Don't miss this charming and well - maintained 3-bedroom 2-bath bungalow offering a wonderful combination of updates, character, and functional living space! The inviting eat-in kitchen provides a comfortable setting for everyday meals, while the updated bathroom adds a fresh touch to the home. The full basement offers even more possibilities, featuring a dedicated workshop area that is perfect for hobbies, projects, and additional storage. Outside, you'll love the welcoming curb appeal and the covered front porch complete with a porch swing-the perfect place to relax and enjoy a quiet morning or evening. A detached two-car garage provides plenty of room for vehicles, tools and storage. Recent improvements add even more value and peace of mind, including a recently repainted exterior and updated HVAC in 2024. This home is ready for its next owner,
Active
$122,500
704 N Walnut St, Creston, IA 50801
3beds
1,224sqft
Single Family Residence
Built in 1908
6,969 Square Feet Lot
$-- Zestimate®
$100/sqft
$-- HOA
What's special
Full basementDedicated workshop areaUpdated bathroomWelcoming curb appealDetached two-car garageRecently repainted exteriorInviting eat-in kitchen
- 20 days
- 408
- 34
Likely to sell faster than
Zillow last checked:
Listing updated:
Listed by:
Ken E Callahan 641-202-0406,
Callahan Real Estate
Source: NoCoast MLS as distributed by MLS GRID,MLS#: 6342699
Facts & features
Interior
Bedrooms & bathrooms
- Bedrooms: 3
- Bathrooms: 2
- 3/4 bathrooms: 2
Bedroom 2
- Level: Main
Bedroom 3
- Level: Main
Other
- Level: Main
Dining room
- Description: Breakfast Bar,Eat In Kitchen
- Level: Main
Other
- Level: Basement
Other
- Level: Main
Other
- Level: Basement
Kitchen
- Level: Main
Living room
- Level: Main
Heating
- Forced Air
Cooling
- Central Air
Appliances
- Included: Range, Refrigerator, Disposal
Features
- Flooring: Carpet, Hardwood
- Windows: Blinds, Screens
- Basement: Walk-Out Access,Full,Block,Brick/Mortar,Storage Space
Interior area
- Total interior livable area: 1,224 sqft
Property
Parking
- Total spaces: 2
- Parking features: Garage Door Opener, Electric
- Garage spaces: 2
Accessibility
- Accessibility features: None
Lot
- Size: 6,969 Square Feet
- Dimensions: 55 x 130
Details
- Parcel number: 0501284004
- Zoning: Residential-Single Family
Construction
Type & style
- Home type: SingleFamily
- Architectural style: Bungalow
- Property subtype: Single Family Residence
Materials
- Frame, HardiPlank Type, Slate
- Roof: Shingle
Condition
- Year built: 1908
Utilities & green energy
- Electric: Circuit Breakers
- Sewer: Public Sewer
- Water: Public
Community & HOA
HOA
- Has HOA: No
Location
- Region: Creston
Financial & listing details
- Price per square foot: $100/sqft
- Tax assessed value: $74,980
- Annual tax amount: $1,006
- Date on market: 9/15/2026
- Cumulative days on market: 21 days
Estimated market value
Not available
Estimated sales range
Not available
Not available
Price history
| Date | Event | Price |
|---|---|---|
| 9/15/2026 | Listed for sale | $122,500$100/sqft |
Source:  NoCoast MLS as distributed by MLS GRID #6342699 Report a problem NoCoast MLS as distributed by MLS GRID #6342699 Report a problem | ||
Public tax history
| Year | Property taxes | Tax assessment |
|---|---|---|
| 2025 | $936 +7.3% | $74,980 +1.1% |
| 2024 | $872 -11.9% | $74,180 +17.9% |
| 2023 | $990 +1.2% | $62,930 +26.2% |
| 2022 | $978 -19.8% | $49,870 |
| 2021 | $1,220 -13.8% | $49,870 -12.7% |
| 2020 | $1,416 -1.9% | $57,130 |
| 2019 | $1,443 +3.5% | $57,130 |
| 2018 | $1,394 +19.3% | $57,130 |
| 2017 | $1,168 -1.5% | $57,130 |
| 2016 | $1,186 +10% | $57,130 +9% |
| 2015 | $1,078 | $52,410 |
| 2014 | $1,078 +11.6% | $52,410 |
| 2013 | $966 | -- |
Find assessor info on the county website
Monthly payment
Est. payment
Payment breakdown
Explore the cost of this home by adjusting the details. Changes won't be saved.Climate risks
Neighborhood: 50801
Similar homes
- $124,9002 bd2 ba1.5k sqft915 W Montgomery St, Creston, IA 50801Active
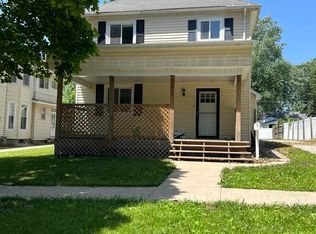 MLS ID #6340863, Jordan Nelson, Creston Realty. NoCoast MLS as distributed by MLS GRID
 - $154,0003 bd2 ba1.4k sqft408 N Sycamore St, Creston, IA 50801For Sale
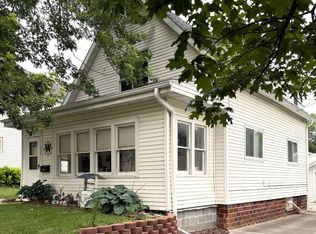 MLS ID #11799433, Ruth Bolinger, The Real Estate Store. My State MLS
 - $125,0002 bd1 ba867 sqft700 S Vine St, Creston, IA 50801Active
 MLS ID #6340019, Gabriela Tercero, Our Town Realty, LLC. NoCoast MLS as distributed by MLS GRID
 - $124,0003 bd1 ba1.1k sqft521 New York Ave, Creston, IA 50801Active
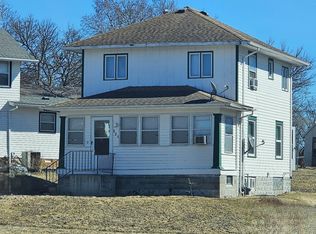 MLS ID #6335890, Christopher Lane, Chris Lane Real Estate. NoCoast MLS as distributed by MLS GRID
