Spacious & Updated 4-Bedroom Split Foyer with Four-Season Room And large Yard! Welcome home to this beautifully refreshed four bedroom, one-and-a half- bath split foyer offering comfort, space, and modern updates throughout. The main level features three bedrooms, while the lower level includes a fourth bedroom and a spacious family room-perfect for entertaining, relaxing, or creating a home office. Enjoy the fresh feel of all-new carpeting and interior paint throughout, giving the home a bright, clean, and move-in ready appeal. The inviting four-season room provides year-round enjoyment and overlooks the backyard. Outside, you'll find a well-maintained yard complete with a storage shed, garden area, and thoughtfully landscaped spaces-ideal for outdoor living, gardening, and gatherings. Don't miss your opportunity to make it yours!
Active
Price cut: $9.9K (8/18)
$210,000
615 N Poplar St, Creston, IA 50801
4beds
1,719sqft
Single Family Residence
Built in 1969
10,018 Square Feet Lot
$-- Zestimate®
$122/sqft
$-- HOA
What's special
Modern updates throughoutFour-season roomAll-new carpetingBeautifully refreshedInterior paint throughoutLarge yardStorage shed
- 233 days
- 186
- 1
Zillow last checked:
Listing updated:
Listed by:
Ken E Callahan 641-202-0406,
Callahan Real Estate
Source: NoCoast MLS as distributed by MLS GRID,MLS#: 6335757
Facts & features
Interior
Bedrooms & bathrooms
- Bedrooms: 4
- Bathrooms: 2
- Full bathrooms: 1
- 1/2 bathrooms: 1
Bedroom 2
- Level: Main
Bedroom 3
- Level: Main
Bedroom 4
- Level: Lower
Other
- Level: Main
Dining room
- Description: Breakfast Bar,Eat In Kitchen
- Level: Main
Other
- Level: Main
Other
- Level: Lower
Other
- Level: Basement
Other
- Level: Basement
Family room
- Description: Family Room,Lower Level
- Level: Basement
Kitchen
- Level: Main
Living room
- Level: Main
Heating
- Ductless, Forced Air
Cooling
- Central Air, Ductless
Appliances
- Included: Range, Microwave, Dishwasher, Refrigerator, Washer, Dryer, Disposal
Features
- Flooring: Carpet, Tile
- Windows: Blinds, Double Pane Windows, Screens
- Basement: Walk-Out Access,Partial,Finished
- Has fireplace: No
- Common walls with other units/homes: 0
Interior area
- Total interior livable area: 1,719 sqft
- Finished area below ground: 350
Property
Parking
- Total spaces: 2
- Parking features: Tuckunder Garage, Concrete
- Garage spaces: 2
Accessibility
- Accessibility features: None
Lot
- Size: 10,018 Square Feet
- Dimensions: 77 x 128
- Features: Few Trees
Details
- Additional structures: Storage
- Parcel number: 0606160003
- Zoning: Residential-Single Family
Construction
Type & style
- Home type: SingleFamily
- Architectural style: Split Level
- Property subtype: Single Family Residence
Materials
- Frame, Wood Siding
- Roof: Age Over 8 Years,Shingle
Condition
- Year built: 1969
Utilities & green energy
- Electric: Circuit Breakers
- Sewer: Public Sewer
- Water: Public
Community & HOA
HOA
- Has HOA: No
Location
- Region: Creston
Financial & listing details
- Price per square foot: $122/sqft
- Tax assessed value: $180,360
- Annual tax amount: $2,793
- Date on market: 2/20/2026
- Cumulative days on market: 234 days
Estimated market value
Not available
Estimated sales range
Not available
Not available
Price history
| Date | Event | Price |
|---|---|---|
| 8/18/2026 | Price change | $210,000-4.5%$122/sqft |
Source:  NoCoast MLS as distributed by MLS GRID #6335757 Report a problem NoCoast MLS as distributed by MLS GRID #6335757 Report a problem | ||
| 4/17/2026 | Price change | $219,900-2.2%$128/sqft |
Source: NoCoast MLS as distributed by MLS GRID #6335757 Report a problem | ||
| 2/20/2026 | Listed for sale | $224,900$131/sqft |
Source: NoCoast MLS as distributed by MLS GRID #6335757 Report a problem | ||
Public tax history
| Year | Property taxes | Tax assessment |
|---|---|---|
| 2025 | $2,602 +3.7% | $180,360 +10.2% |
| 2024 | $2,508 -11.9% | $163,660 +10.3% |
| 2023 | $2,848 +1% | $148,380 +16.9% |
| 2022 | $2,820 -4.4% | $126,880 |
| 2021 | $2,950 -5.5% | $126,880 +0.8% |
| 2020 | $3,120 -1.9% | $125,930 |
| 2019 | $3,180 +3.5% | $125,930 |
| 2018 | $3,072 +8.7% | $125,930 |
| 2017 | $2,826 -1.3% | $125,930 |
| 2016 | $2,864 +8.6% | $125,930 +9% |
| 2015 | $2,636 | $115,530 |
| 2014 | $2,636 +10.8% | $115,530 |
| 2013 | $2,378 | -- |
Find assessor info on the county website
Monthly payment
Est. payment
Payment breakdown
Explore the cost of this home by adjusting the details. Changes won't be saved.Climate risks
Neighborhood: 50801
Similar homes
- $209,5003 bd2 ba2k sqft620 N Maple St, Creston, IA 50801Active
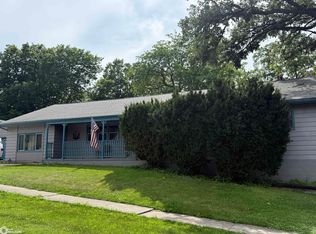 MLS ID #6339934, Michelle Crill, Crill Real Estate. NoCoast MLS as distributed by MLS GRID
 - $197,5004 bd2 ba1.1k sqft301 N Park St, Creston, IA 50801Active
 MLS ID #6343419, Dino A Groumoutis, Creston Realty. NoCoast MLS as distributed by MLS GRID
 - $198,0004 bd2 ba1.6k sqft703 W Devoe St, Creston, IA 50801For Sale
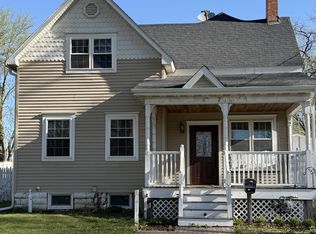 MLS ID #11692373, Ruth Bolinger, The Real Estate Store. My State MLS
 - $205,0003 bd3 ba1.5k sqft404 N Spruce St, Creston, IA 50801For Sale
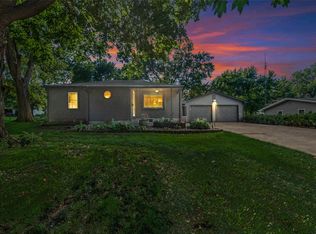 MLS ID #747163, Wendy Wagner, RE/MAX Concepts. DMMLS
