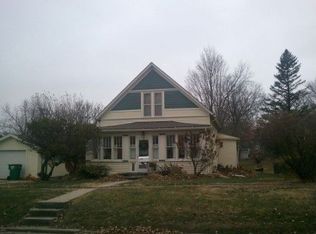
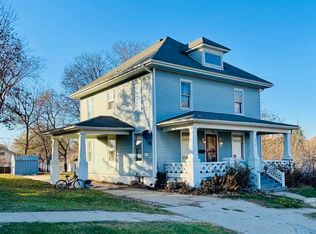
Seller paying buyers agent compensation & Seller will contribute to your closing costs. Seller will wood pest treat the home prior to closing pending contractor availability . This home is an easy walk to school, the trail system, fitness center and more . Welcome to this beautifully crafted Arts & Crafts meets American Prairie style home on N. Sycamore Street in Creston, IA. With 3 bedrooms, 1& 3/4 bathrooms, and 1,930 square feet of living space, this property offers timeless hardwood flooring, high ceilings, and stunning woodwork throughout. Enjoy the feature fireplace, and take advantage of the newer HVAC and central air for year-round comfort. The large yard provides plenty of room for outdoor activities, while the location offers a quick walk to highly rated schools. Sure there is work to be done but where can you find a home with a "summer porch" and built in Murphy beds these days ? There is a huge attic that is begging to be finished space. The garage could be reopened for auto storage without losing any of the back yard space. Don't miss your chance to own this unique home in a sought-after neighborhood!
Contingent
Price cut: $28K (8/24)
$149,000
910 N Sycamore St, Creston, IA 50801
3beds
2,180sqft
Single Family Residence
Built in 1912
0.29 Acres Lot
$-- Zestimate®
$68/sqft
$-- HOA
What's special
Feature fireplaceStunning woodwork throughoutHigh ceilingsTimeless hardwood flooring
- 95 days
- 224
- 17
Zillow last checked:
Listing updated:
Listed by:
Ruth Bolinger 641-782-4935,
The Real Estate Store
Source: My State MLS,MLS#: 11869140
Facts & features
Interior
Bedrooms & bathrooms
- Bedrooms: 3
- Bathrooms: 2
- Full bathrooms: 2
Rooms
- Room types: Dining Room, En Suite, First Floor Bathroom, First Floor Master Bedroom, Kitchen, Living Room, Master Bedroom
Kitchen
- Features: Eat-in Kitchen, Laminate Counters
Basement
- Area: 1215
Heating
- Gas, Forced Air, Zoned
Cooling
- Central, Zoned
Appliances
- Included: Dishwasher, Refrigerator, Microwave, Oven
Features
- Flooring: Hardwood, Vinyl
- Basement: Full,Unfinished,Walk-Out Access,Bathrooms(1)
- Number of fireplaces: 1
Interior area
- Total structure area: 3,145
- Total interior livable area: 2,180 sqft
- Finished area above ground: 1,930
Video & virtual tour
Property
Features
- Stories: 1
- Patio & porch: Deck
Lot
- Size: 0.29 Acres
Details
- Parcel number: 24010 CRESTON CORP, 0.000000000.0000
- Lease amount: $0
Construction
Type & style
- Home type: SingleFamily
- Architectural style: Arts and Crafts
- Property subtype: Single Family Residence
Materials
- Frame, Wood Siding
- Roof: Asphalt
Condition
- New construction: No
- Year built: 1912
Utilities & green energy
- Electric: Amps(110)
- Sewer: Municipal
- Water: Municipal
- Utilities for property: Naturl Gas Available
Community & HOA
HOA
- Has HOA: No
Location
- Region: Creston
Financial & listing details
- Price per square foot: $68/sqft
- Tax assessed value: $135,640
- Annual tax amount: $2,108
- Date on market: 7/4/2026
- Date available: 07/03/2026
- Listing agreement: Exclusive
Estimated market value
Not available
Estimated sales range
Not available
$1,471/mo
Price history
| Date | Event | Price |
|---|---|---|
| 9/29/2026 | Contingent | $149,000$68/sqft |
Source: My State MLS #11869140 Report a problem | ||
| 8/24/2026 | Price change | $149,000-15.8%$68/sqft |
Source: My State MLS #11869140 Report a problem | ||
| 7/25/2026 | Price change | $177,000-4.3%$81/sqft |
Source: My State MLS #11869140 Report a problem | ||
| 7/4/2026 | Listed for sale | $185,000-7%$85/sqft |
Source: My State MLS #11869140 Report a problem | ||
| 7/3/2026 | Listing removed | $199,000$91/sqft |
Source:  NoCoast MLS as distributed by MLS GRID #6335550 Report a problem NoCoast MLS as distributed by MLS GRID #6335550 Report a problem | ||
| 6/23/2026 | Price change | $199,000-4.8%$91/sqft |
Source: NoCoast MLS as distributed by MLS GRID #6335550 Report a problem | ||
| 5/1/2026 | Price change | $209,000-2.8%$96/sqft |
Source: NoCoast MLS as distributed by MLS GRID #6335550 Report a problem | ||
| 2/13/2026 | Listed for sale | $215,000$99/sqft |
Source: NoCoast MLS as distributed by MLS GRID #6335550 Report a problem | ||
Public tax history
| Year | Property taxes | Tax assessment |
|---|---|---|
| 2025 | $2,108 +33.4% | $135,640 -1.1% |
| 2024 | $1,580 -13.3% | $137,130 +35% |
| 2023 | $1,822 +3.2% | $101,570 +15.7% |
| 2022 | $1,766 -16.2% | $87,760 +1.8% |
| 2021 | $2,108 -7.9% | $86,220 -9.9% |
| 2020 | $2,288 -2% | $95,690 |
| 2019 | $2,335 +3.5% | $95,690 |
| 2018 | $2,255 +11.8% | $95,690 |
| 2017 | $2,016 -1.6% | $95,690 |
| 2016 | $2,048 +9.5% | $95,690 +9% |
| 2015 | $1,870 | $87,790 |
| 2014 | $1,870 +11.3% | $87,790 |
| 2013 | $1,680 | -- |
Find assessor info on the county website
Monthly payment
Est. payment
Payment breakdown
Explore the cost of this home by adjusting the details. Changes won't be saved.Climate risks
Neighborhood: 50801
Nearby schools
Schools provided by the listing agent
- District: 000000
Source: My State MLS. This data may not be complete. We recommend contacting the local school district to confirm school assignments for this home.
Similar homes
- $154,0003 bd2 ba1.4k sqft408 N Sycamore St, Creston, IA 50801For Sale
 MLS ID #11799433, Ruth Bolinger, The Real Estate Store. My State MLS
 - $149,5004 bd1 ba2.3k sqft211 S Maple St, Creston, IA 50801For Sale
 MLS ID #740068, Diane Poore, Ellis Poore Real Estate Group. DMMLS
 - $135,0004 bd2 ba2.2k sqft614 N Maple St, Creston, IA 50801For Sale
 MLS ID #25-2470, Heather Pelzer, Keller Williams Realty. SWIAR
 - $169,9003 bd3 ba1.1k sqft1201 N Maple St, Creston, IA 50801Active
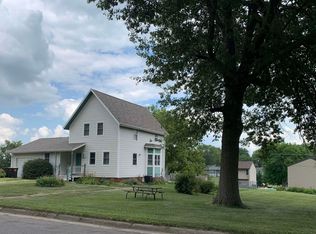 MLS ID #6340645, Nancy E Loudon, Chris Lane Real Estate. NoCoast MLS as distributed by MLS GRID
