Three story stucco home built in 1915 with the first egress windows in the basement. Everything inside is original Oak woodwork and brick fireplace. The kitchen features the original sink, a butler’s pantry and a wood-burning cook stove. The formal dining room features a bow windows and glass paned doors between the living room and the dining room. The large open stairway leads to four bedrooms on the second floor with original bathroom fixtures and tile floor. From the hallway, one door leads to the third story.
This property has been closed up for many years and is a true snapshot of the past with unique features and a walk back in time. This is a rare opportunity to bring New Life to this truly special property.
For sale
$149,500
211 S Maple St, Creston, IA 50801
4beds
2,345sqft
Single Family Residence
Built in 1915
0.3 Acres Lot
$-- Zestimate®
$64/sqft
$-- HOA
What's special
Formal dining roomThree story stucco homeOriginal oak woodworkOriginal sinkThird storyOriginal bathroom fixturesBow windows
- 130 days
- 224
- 17
Zillow last checked:
Listing updated:
Listed by:
Diane Poore (641)202-0072,
Ellis Poore Real Estate Group
Source: DMMLS,MLS#: 740068 Originating MLS: Des Moines Area Association of REALTORS
Originating MLS: Des Moines Area Association of REALTORSFacts & features
Interior
Bedrooms & bathrooms
- Bedrooms: 4
- Bathrooms: 1
- Full bathrooms: 1
Heating
- Hot Water, Natural Gas
Cooling
- None
Features
- Separate/Formal Dining Room
- Basement: Egress Windows
- Number of fireplaces: 1
- Fireplace features: Wood Burning
Interior area
- Total structure area: 2,345
- Total interior livable area: 2,345 sqft
Property
Parking
- Total spaces: 2
- Parking features: Attached, Garage, Two Car Garage
- Attached garage spaces: 2
Features
- Levels: Three Or More
- Stories: 3
Lot
- Size: 0.3 Acres
- Dimensions: 110 x 120
- Features: Rectangular Lot
Details
- Parcel number: 0512205009
- Zoning: res
Construction
Type & style
- Home type: SingleFamily
- Architectural style: Craftsman,Three Story
- Property subtype: Single Family Residence
Materials
- Stucco
- Roof: Asphalt,Shingle
Condition
- Year built: 1915
Utilities & green energy
- Sewer: Public Sewer
- Water: Public
Community & HOA
HOA
- Has HOA: No
Location
- Region: Creston
Financial & listing details
- Price per square foot: $64/sqft
- Tax assessed value: $99,470
- Annual tax amount: $2,030
- Date on market: 5/5/2026
- Cumulative days on market: 132 days
- Listing terms: Cash,Conventional
- Road surface type: Concrete
Estimated market value
Not available
Estimated sales range
Not available
$1,372/mo
Price history
| Date | Event | Price |
|---|---|---|
| 5/6/2026 | Listed for sale | $149,500$64/sqft |
Source:  DMMLS #740068 Report a problem DMMLS #740068 Report a problem | ||
Public tax history
| Year | Property taxes | Tax assessment |
|---|---|---|
| 2025 | $1,954 -12.1% | $99,470 -5.2% |
| 2024 | $2,222 -6.1% | $104,880 -9.5% |
| 2023 | $2,366 +158.3% | $115,890 +18.2% |
| 2022 | $916 -31.9% | $98,040 +155.9% |
| 2021 | $1,346 +1.4% | $38,310 -28.5% |
| 2020 | $1,327 -1.9% | $53,560 |
| 2019 | $1,353 +3.5% | $53,560 |
| 2018 | $1,307 +1.1% | $53,560 |
| 2017 | $1,292 -1.1% | -- |
| 2016 | $1,306 +7.8% | $53,560 +9% |
| 2015 | $1,212 | $49,140 |
| 2014 | $1,212 | $49,140 |
Find assessor info on the county website
Monthly payment
Est. payment
Payment breakdown
Explore the cost of this home by adjusting the details. Changes won't be saved.Climate risks
Neighborhood: 50801
Nearby schools
Schools provided by the listing agent
- District: Creston
Source: DMMLS. This data may not be complete. We recommend contacting the local school district to confirm school assignments for this home.
Similar homes
- $149,0003 bd2 ba2.1k sqft910 N Sycamore St, Creston, IA 50801For Sale
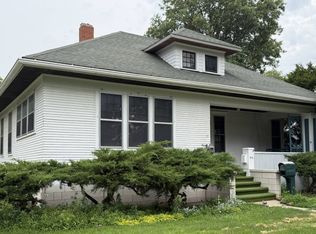 MLS ID #11869140, Ruth Bolinger, The Real Estate Store. My State MLS
 - $169,0004 bd2 ba2.2k sqft614 N Maple St, Creston, IA 50801For Sale
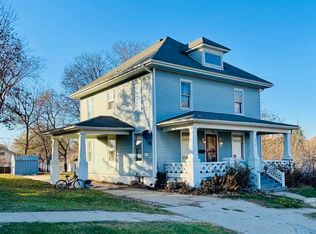 MLS ID #25-2470, Heather Pelzer, Keller Williams Realty. SWIAR
 - $130,0005 bd3 ba2k sqft507 W Howard St, Creston, IA 50801Active
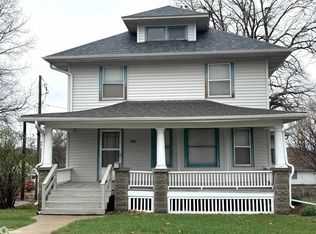 MLS ID #6336987, Dino A Groumoutis, Creston Realty. NoCoast MLS as distributed by MLS GRID
 - $150,0002 bd2 ba1.5k sqft101 N Jarvis St, Creston, IA 50801Active
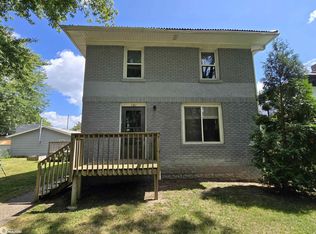 MLS ID #6342080, Ken E Callahan, Callahan Real Estate. NoCoast MLS as distributed by MLS GRID
