This charming four-bedroom, two-bathroom home offers 1,509 square feet of comfortable living space that perfectly blends classic character with modern updates. Step inside to discover beautiful original hardwood floors and woodwork throughout, complemented by a stunning staircase and elegant leaded glass windows that add timeless appeal. The updated kitchen provides a fresh, functional space for daily cooking and entertaining, while the renovated bathrooms offer modern comfort. Four bedrooms provide plenty of flexibility for family life, guests, or a home office setup. Outside, you'll find a covered front porch perfect for morning coffee or evening relaxation, plus a large back deck that's ideal for outdoor gatherings. The single car attached garage adds convenience and storage options. Located just down the street from Lenox City Park, outdoor recreation is practically at your doorstep. The home's classic features, like original hardwood and period details, create warmth and character while thoughtful updates ensure modern comfort. This property offers the perfect opportunity to enjoy small-town living with both charm and functionality in every corner. Give us a call today for additional information or to take a look! Price Reduced!
Pending
$145,000
506 E Temple St, Lenox, IA 50851
4beds
1,509sqft
Single Family Residence
Built in 1920
10,018 Square Feet Lot
$-- Zestimate®
$96/sqft
$-- HOA
What's special
Woodwork throughoutBeautiful original hardwood floorsRenovated bathroomsFour bedroomsUpdated kitchenElegant leaded glass windowsStunning staircase
- 250 days
- 264
- 6
Zillow last checked:
Listing updated:
Listed by:
Douglas Thompson 712-621-6464,
Red Brick Realty,
Morgan Walters,
Red Brick Realty
Source: NoCoast MLS as distributed by MLS GRID,MLS#: 6335424
Facts & features
Interior
Bedrooms & bathrooms
- Bedrooms: 4
- Bathrooms: 2
- Full bathrooms: 2
Heating
- Forced Air
Cooling
- Central Air
Appliances
- Included: Range, Microwave, Exhaust Fan, Dishwasher, Disposal, Gas Water Heater
Features
- Flooring: Carpet, Hardwood, Vinyl
- Basement: Walk-Out Access,Full,Daylight,Block,Unfinished,Storage Space
- Has fireplace: No
- Common walls with other units/homes: 1
Interior area
- Total interior livable area: 1,509 sqft
- Finished area above ground: 1,509
- Finished area below ground: 0
Property
Parking
- Total spaces: 1
- Parking features: Attached, Insulated Garage, Concrete, Garage Door Opener, Electric, Floor Drain, Storage
- Garage spaces: 1
Accessibility
- Accessibility features: None
Features
- Levels: One and One Half
Lot
- Size: 10,018 Square Feet
- Dimensions: 66 x 154
- Features: Wooded
Details
- Parcel number: 1414000024000
- Zoning: Residential-Single Family
Construction
Type & style
- Home type: SingleFamily
- Property subtype: Single Family Residence
Materials
- Block, Vinyl Siding
- Roof: Shingle
Condition
- Year built: 1920
Utilities & green energy
- Electric: Circuit Breakers
- Sewer: Public Sewer
- Water: Public
Community & HOA
HOA
- Has HOA: No
Location
- Region: Lenox
Financial & listing details
- Price per square foot: $96/sqft
- Tax assessed value: $104,030
- Annual tax amount: $1,843
- Date on market: 2/7/2026
- Cumulative days on market: 251 days
- Road surface type: Paved
Estimated market value
Not available
Estimated sales range
Not available
Not available
Price history
| Date | Event | Price |
|---|---|---|
| 10/12/2026 | Pending sale | $145,000$96/sqft |
Source:  NoCoast MLS as distributed by MLS GRID #6335424 Report a problem NoCoast MLS as distributed by MLS GRID #6335424 Report a problem | ||
| 3/26/2026 | Price change | $145,000-3.3%$96/sqft |
Source: NoCoast MLS as distributed by MLS GRID #6335424 Report a problem | ||
| 2/7/2026 | Listed for sale | $149,900-0.1%$99/sqft |
Source: NoCoast MLS as distributed by MLS GRID #6335424 Report a problem | ||
| 10/1/2025 | Listing removed | $150,000$99/sqft |
Source: My State MLS #11345613 Report a problem | ||
| 6/11/2025 | Price change | $150,000-6.3%$99/sqft |
Source: My State MLS #11345613 Report a problem | ||
| 3/28/2025 | Listed for sale | $160,000$106/sqft |
Source: My State MLS #11345613 Report a problem | ||
| 3/12/2025 | Listing removed | $160,000$106/sqft |
Source: My State MLS #11345613 Report a problem | ||
| 10/25/2024 | Price change | $160,000-5.9%$106/sqft |
Source: My State MLS #11345613 Report a problem | ||
| 9/20/2024 | Listed for sale | $170,000+11.8%$113/sqft |
Source: My State MLS #11345613 Report a problem | ||
| 3/17/2023 | Sold | $152,000-0.3%$101/sqft |
Source: Agent Provided Report a problem | ||
| 2/21/2023 | Pending sale | $152,500$101/sqft |
Source:  My State MLS Report a problem My State MLS Report a problem | ||
| 1/20/2023 | Listed for sale | $152,500$101/sqft |
Source: My State MLS #11068960 Report a problem | ||
| 1/7/2023 | Listing removed | -- |
Source: My State MLS Report a problem | ||
| 1/3/2023 | Price change | $152,500-4.7%$101/sqft |
Source: My State MLS #11068960 Report a problem | ||
| 11/1/2022 | Price change | $160,000-1.5%$106/sqft |
Source: My State MLS #11068960 Report a problem | ||
| 7/14/2022 | Listed for sale | $162,500$108/sqft |
Source: My State MLS #11068960 Report a problem | ||
| 6/28/2022 | Pending sale | $162,500$108/sqft |
Source: My State MLS #11068960 Report a problem | ||
| 5/18/2022 | Price change | $162,500-1.5%$108/sqft |
Source: My State MLS #11068960 Report a problem | ||
| 4/28/2022 | Price change | $165,000-2.9%$109/sqft |
Source: My State MLS #11068960 Report a problem | ||
| 4/13/2022 | Listed for sale | $170,000+139.4%$113/sqft |
Source: My State MLS #11068960 Report a problem | ||
| 6/3/2008 | Sold | $71,000+24.6%$47/sqft |
Source: Public Record Report a problem | ||
| 8/25/2006 | Sold | $57,000$38/sqft |
Source: Public Record Report a problem | ||
Public tax history
| Year | Property taxes | Tax assessment |
|---|---|---|
| 2025 | $1,642 +3.8% | $104,030 +10.9% |
| 2024 | $1,582 +16.8% | $93,830 |
| 2023 | $1,354 +3.8% | $93,830 +34.7% |
| 2022 | $1,304 -6.7% | $69,680 |
| 2021 | $1,398 +2.6% | $69,680 -0.2% |
| 2020 | $1,362 -3.3% | $69,830 |
| 2019 | $1,408 +4.9% | $69,830 |
| 2018 | $1,342 | $69,830 +29.5% |
| 2017 | $1,342 +30.8% | $53,920 |
| 2016 | $1,026 -1.5% | -- |
| 2015 | $1,042 +0.8% | $53,920 |
| 2014 | $1,034 +53.4% | $53,920 |
| 2013 | $674 -2.3% | -- |
| 2012 | $690 -18.8% | -- |
| 2011 | $850 +4.7% | -- |
| 2010 | $812 +40.5% | -- |
| 2009 | $578 +95.3% | -- |
| 2008 | $296 | -- |
Find assessor info on the county website
Monthly payment
Est. payment
Payment breakdown
Explore the cost of this home by adjusting the details. Changes won't be saved.Climate risks
Neighborhood: 50851
Similar homes
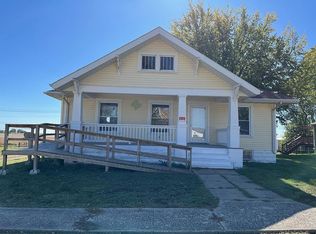
- $--2 bd1 ba1.1k sqft200 E Nebraska St, Lenox, IA 50851Auction
 ServiceLink Auction
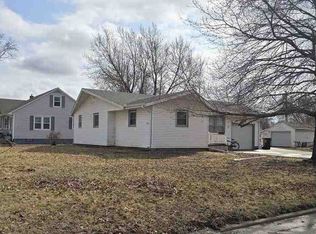
 - $115,0003 bd1 ba912 sqft207 W Temple St, Lenox, IA 50851For Sale
 MLS ID #11974130, Maury Moore, Preferred Properties of Iowa, Inc.. My State MLS
 - $160,0003 bd1 ba1.3k sqft1161 180th St, Clearfield, IA 50840For Sale
 MLS ID #11964558, Maury Moore, Preferred Properties of Iowa, Inc.. My State MLS
 - $95,0003 bd2 ba1.8k sqft1303 Benton Ave, Corning, IA 50841For Sale
 MLS ID #26-2256, Jacy Larson, Waypoint Realty LLC. SWIAR
