Beautifully maintained home is ready for you. Inviting front deck to the front door. Living room has large window and wood laminate flooring. Kitchen is modern with all appliances and dining area at one end. Walk-in pantry with laundry hookups. Sliding door goes out to back deck with roof and nice view of well-kept neighborhood back yards. Vinyl flooring. Main bedroom with half bath. 2 other bedrooms. All have neutral carpet and paint. Main bath has newer walk-in shower. Basement has painted block walls, vinyl flooring and unpainted plywood ceiling. Plenty of room for a family room. Washer and dryer hookups downstairs where laundry is currently located. Half bath in the basement when you're hanging out. This home is MOVE-IN READY !
Active - contingent
$199,900
112 S McEldery St, Afton, IA 50830
3beds
1,232sqft
Single Family Residence
Built in 1979
0.28 Acres Lot
$-- Zestimate®
$162/sqft
$-- HOA
What's special
Wood laminate flooringNeutral carpet and paintVinyl flooringInviting front deckDining areaLarge window
- 14 days
- 335
- 22
Likely to sell faster than
Zillow last checked:
Listing updated:
Listed by:
Retta Ripperger 641-782-0918,
R Realty
Source: NoCoast MLS as distributed by MLS GRID,MLS#: 6344302
Facts & features
Interior
Bedrooms & bathrooms
- Bedrooms: 3
- Bathrooms: 3
- 3/4 bathrooms: 1
- 1/2 bathrooms: 2
Bedroom 2
- Level: Main
Bedroom 3
- Level: Main
Other
- Description: Kitchen/Dining Room
Other
- Level: Main
Other
- Level: Main
Family room
- Description: Lower Level
- Level: Basement
Kitchen
- Level: Main
Living room
- Level: Main
Heating
- Forced Air
Cooling
- Central Air
Appliances
- Included: Range, Dishwasher, Refrigerator, Washer, Dryer
Features
- Flooring: Carpet, Laminate, Vinyl
- Windows: Blinds, Double Pane Windows, Screens
- Basement: Full,Block,Storage Space
Interior area
- Total interior livable area: 1,232 sqft
Property
Parking
- Total spaces: 2
- Parking features: Attached, Gravel, Garage Door Opener, Electric, RV Access/Parking
- Garage spaces: 2
Accessibility
- Accessibility features: Grab Bars In Bathroom, No Stairs Internal
Lot
- Size: 0.28 Acres
- Dimensions: 136 x 90 + closed street
Details
- Foundation area: 1232
- Parcel number: 0721202005
Construction
Type & style
- Home type: SingleFamily
- Property subtype: Single Family Residence
Materials
- Frame, Vinyl Siding
- Roof: Age Over 8 Years,Shingle
Condition
- Year built: 1979
Utilities & green energy
- Electric: Circuit Breakers
- Sewer: Public Sewer
- Water: Public
Community & HOA
HOA
- Has HOA: No
Location
- Region: Afton
Financial & listing details
- Price per square foot: $162/sqft
- Tax assessed value: $163,820
- Annual tax amount: $2,586
- Date on market: 11/4/2026
- Cumulative days on market: 15 days
- Listing terms: Cash,Conventional,FHA,Rural Development,USDA Loan
- Inclusions: 2 refrigerators, range, dishwasher, washer, dryer, window coverings, hardscape items.
Estimated market value
Not available
Estimated sales range
Not available
Not available
Price history
| Date | Event | Price |
|---|---|---|
| 11/4/2026 | Listed for sale | $199,900$162/sqft |
Source:  NoCoast MLS as distributed by MLS GRID #6344302 Report a problem | ||
Public tax history
| Year | Property taxes | Tax assessment |
|---|---|---|
| 2025 | $2,396 +1% | $163,820 +11.1% |
| 2024 | $2,372 -13.1% | $147,510 +5.4% |
| 2023 | $2,730 -8.5% | $139,910 +7.4% |
| 2022 | $2,982 +20.2% | $130,290 -9.2% |
| 2021 | $2,480 +59.9% | $143,510 +28% |
| 2020 | $1,551 -2.1% | $112,090 +70.6% |
| 2019 | $1,584 +0.5% | $65,700 |
| 2018 | $1,576 +20% | $65,700 |
| 2017 | $1,314 -4.2% | $65,700 |
| 2016 | $1,372 +12.3% | $65,700 +9% |
| 2015 | $1,222 -12.5% | $60,270 |
| 2014 | $1,396 +1.6% | $60,270 |
| 2013 | $1,374 +3.7% | -- |
| 2012 | $1,325 +1% | -- |
| 2011 | $1,312 -28.5% | -- |
| 2010 | $1,834 +17.3% | -- |
| 2009 | $1,564 +4.1% | -- |
| 2008 | $1,503 +6% | -- |
| 2007 | $1,418 | -- |
Find assessor info on the county website
Monthly payment
Est. payment
Payment breakdown
Explore the cost of this home by adjusting the details. Changes won't be saved.Climate risks
Neighborhood: 50830
Similar homes
- $197,5004 bd2 ba1k sqft304 169th Hwy, Afton, IA 50830Active
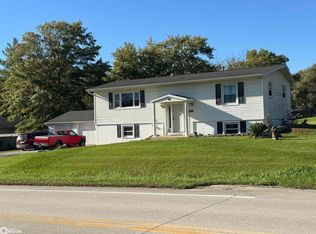 MLS ID #6343801, Devin R Bear, Frederick Real Estate Services. NoCoast MLS as distributed by MLS GRID
- $239,0004 bd3 ba1.1k sqft211 S Grant St, Afton, IA 50830Active
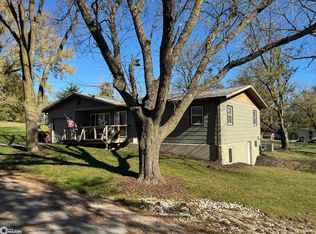 MLS ID #6344439, Devin R Bear, Frederick Real Estate Services. NoCoast MLS as distributed by MLS GRID
- $199,9003 bd2 ba1.6k sqft604 11th St, Murray, IA 50174For Sale
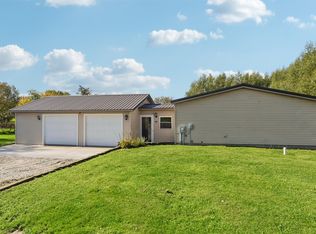 MLS ID #751758, Presley Sparks, Iowa Realty Indianola. DMMLS
- $195,0003 bd3 ba1.5k sqft404 N Spruce St, Creston, IA 50801For Sale
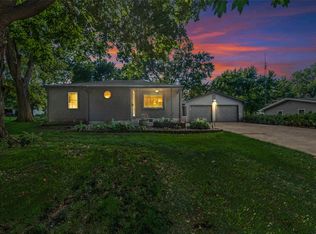 MLS ID #747163, Wendy Wagner, RE/MAX Concepts. DMMLS
