2 bedroom 1 bath brick home with secluded back yard and patio 1 stall attached garage and detached storage shed in rear. Open floor plan and spacious kitchen. Solar will be paid for by seller at closing.
For sale
$95,000
104 E Main St, Biggsville, IL 61418
2beds
1,447sqft
Single Family Residence, Residential
Built in 1960
8,056 Square Feet Lot
$-- Zestimate®
$66/sqft
$-- HOA
What's special
Spacious kitchenOpen floor plan
- 112 days
- 126
- 6
Zillow last checked:
Listing updated:
Listed by:
Barbara Scott 319-759-3918,
HSHR, Inc.
Source: RMLS Alliance as distributed by MLS GRID,MLS#: CA1043670 Originating MLS: Capital Area Association of Realtors
Originating MLS: Capital Area Association of Realtors
Facts & features
Interior
Bedrooms & bathrooms
- Bedrooms: 2
- Bathrooms: 1
- Full bathrooms: 1
Bedroom 1
- Level: Main
- Dimensions: 13ft 5in x 16ft 0in
Bedroom 2
- Level: Main
- Dimensions: 13ft 0in x 8ft 0in
Other
- Level: Main
- Dimensions: 15ft 0in x 15ft 0in
Kitchen
- Level: Main
- Dimensions: 15ft 5in x 11ft 0in
Laundry
- Dimensions: 10ft 0in x 12ft 5in
Living room
- Level: Main
- Dimensions: 20ft 0in x 31ft 5in
Main level
- Area: 1447
Heating
- Forced Air
Cooling
- Central Air
Appliances
- Included: Dishwasher, Microwave
Features
- Basement: None
Interior area
- Total structure area: 1,447
- Total interior livable area: 1,447 sqft
Property
Parking
- Total spaces: 1
- Parking features: Attached, Paved
- Attached garage spaces: 1
Features
- Patio & porch: Patio
- Has spa: Yes
- Spa features: Private
Lot
- Size: 8,056 Square Feet
- Dimensions: 53 x 152
- Features: Level
Details
- Additional structures: Shed(s)
- Parcel number: 0716305005
- Zoning description: RESIDENTIAL
Construction
Type & style
- Home type: SingleFamily
- Architectural style: Ranch
- Property subtype: Single Family Residence, Residential
Materials
- Frame, Brick
- Foundation: Concrete Perimeter
- Roof: Shingle
Condition
- New construction: No
- Year built: 1960
Utilities & green energy
- Sewer: Public Sewer
- Water: Public
Community & HOA
Community
- Subdivision: Biggsville
Location
- Region: Biggsville
Financial & listing details
- Price per square foot: $66/sqft
- Tax assessed value: $102,951
- Annual tax amount: $895
- Date on market: 5/12/2026
- Cumulative days on market: 113 days
- Road surface type: Paved
Estimated market value
Not available
Estimated sales range
Not available
$1,133/mo
Price history
| Date | Event | Price |
|---|---|---|
| 5/12/2026 | Listed for sale | $95,000$66/sqft |
Source:  RMLS Alliance as distributed by MLS GRID #CA1043670 Report a problem RMLS Alliance as distributed by MLS GRID #CA1043670 Report a problem | ||
Public tax history
| Year | Property taxes | Tax assessment |
|---|---|---|
| 2024 | $895 -2.7% | $34,317 +6.8% |
| 2023 | $920 -1.5% | $32,123 +8.4% |
| 2022 | $934 -4.5% | $29,632 +5.7% |
| 2021 | $978 -4.1% | $28,039 +2.5% |
| 2020 | $1,020 -1.1% | $27,347 -2.5% |
| 2019 | $1,032 -26.4% | $28,034 +11.2% |
| 2018 | $1,401 +0.3% | $25,220 |
| 2017 | $1,397 +5.8% | $25,220 +7.7% |
| 2016 | $1,320 | $23,427 +2.3% |
| 2015 | -- | $22,894 +1.4% |
| 2014 | -- | $22,576 +4.7% |
| 2010 | -- | $21,566 |
Find assessor info on the county website
Monthly payment
Est. payment
Payment breakdown
Explore the cost of this home by adjusting the details. Changes won't be saved.Climate risks
Neighborhood: 61418
Nearby schools
Schools provided by the listing agent
- High: WEST CENTRAL
Source: RMLS Alliance as distributed by MLS GRID. This data may not be complete. We recommend contacting the local school district to confirm school assignments for this home.

Similar homes
- $88,0001 bd1 ba1.2k sqft2200 Dehn St, Burlington, IA 52601Active
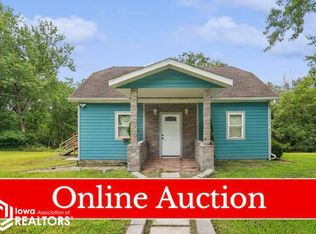 MLS ID #6341899, Steve Francis, Meadow and Main Inc.. NoCoast MLS as distributed by MLS GRID
 - $99,0003 bd2 ba1.5k sqft100 S Woodlawn Ave, Burlington, IA 52601Active
 MLS ID #6341237, Kristin E Masden, Diamond Realty Inc. NoCoast MLS as distributed by MLS GRID
 - $60,0003 bd2 ba1.4k sqft106 E Elm St, Gladstone, IL 61437For Sale
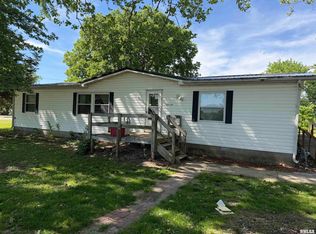
 MLS ID #CA1043814, Barbara Scott, HSHR, Inc.. RMLS Alliance as distributed by MLS GRID
 - $99,9003 bd1 ba1.2k sqft1504 Grove St, Burlington, IA 52601Active
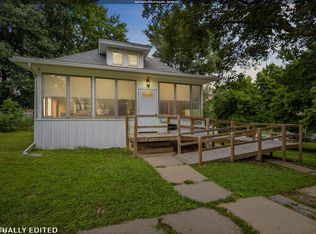 MLS ID #6340832, Adrian Wilson, Thrive Realty. NoCoast MLS as distributed by MLS GRID
 - $56,0002 bd1 ba1.2k sqft900 S 1st St, Monmouth, IL 61462For SaleMLS ID #CA1045828, Annette C Thompson, Western Illinois Realty LLC. RMLS Alliance as distributed by MLS GRID
- $110,0004 bd2 ba1.5k sqft115 N D St, Monmouth, IL 61462For SaleMLS ID #CA1045236, Bryan Scott Young, Western Illinois Realty LLC. RMLS Alliance as distributed by MLS GRID
