This spacious home is full of character and offers plenty of room to make it your own. Inside you'll find a large living room with a fireplace and gas logs, a separate dining area, roomy kitchen with abundant cabinetry, double ovens, electric cooktop, and plenty of counter space, plus a huge upstairs bonus room with built in shelving and additional storage. The home features three bathrooms, including a primary bath with a walk in shower, a second bath with a tub, and another with a tub and shower combination. Additional features include central HVAC, five gas wall heaters, ceiling fans, insulated windows, custom blinds, natural gas, and wiring for a security system. Washer, dryer, and refrigerator will remain, along with the furniture in the upstairs bonus room. Outside you'll find a covered front porch, single carport, mature shade trees, a spacious yard, and multiple detached storage buildings offering plenty of room for tools, equipment, hobbies, or a workshop. City water and sewer complete the package, with tons of space and potential both inside and out.
Active
$145,000
104 E South Ave, Crenshaw, MS 38621
3beds
2,564sqft
Residential, Single Family Residence
Built in ----
0.48 Acres Lot
$-- Zestimate®
$57/sqft
$-- HOA
What's special
Single carportSpacious yardThree bathroomsSeparate dining areaCentral hvacDouble ovensInsulated windows
- 8 days
- 52
- 5
Likely to sell faster than
Zillow last checked:
Listing updated:
Listed by:
Shawana Gross-Caldwell 662-560-3587,
RE/MAX Realty Group 662-403-4200
Source: MLS United,MLS#: 4163009
Facts & features
Interior
Bedrooms & bathrooms
- Bedrooms: 3
- Bathrooms: 3
- Full bathrooms: 3
Heating
- Central, Natural Gas
Cooling
- Ceiling Fan(s), Central Air
Appliances
- Included: Built-In Electric Range, Dishwasher, Double Oven, Dryer, Electric Water Heater, Microwave, Refrigerator, Washer
- Laundry: In Kitchen, Lower Level
Features
- Flooring: Carpet, Combination, Linoleum, Tile
- Doors: Dead Bolt Lock(s)
- Windows: Blinds
- Has fireplace: No
Interior area
- Total structure area: 2,564
- Total interior livable area: 2,564 sqft
Video & virtual tour
Property
Parking
- Total spaces: 1
- Parking features: Carport, Parking Pad, Concrete
- Carport spaces: 1
- Has uncovered spaces: Yes
Features
- Levels: Two
- Stories: 2
- Patio & porch: Front Porch, Rear Porch
- Exterior features: Rain Gutters
- Fencing: None
- Waterfront features: None
Lot
- Size: 0.48 Acres
Details
- Additional structures: Shed(s), Storage
- Parcel number: 6103e0000100j0001000
Construction
Type & style
- Home type: SingleFamily
- Property subtype: Residential, Single Family Residence
Materials
- Vinyl
- Foundation: Conventional
- Roof: Shingle
Condition
- New construction: No
Utilities & green energy
- Sewer: Public Sewer
- Water: Public
- Utilities for property: Electricity Connected, Natural Gas Connected, Sewer Connected, Water Connected
Community & HOA
Community
- Security: Security System Leased
- Subdivision: Metes And Bounds
HOA
- Has HOA: No
Location
- Region: Crenshaw
Financial & listing details
- Price per square foot: $57/sqft
- Tax assessed value: $86,703
- Annual tax amount: $190
- Date on market: 9/19/2026
- Electric utility on property: Yes
Estimated market value
Not available
Estimated sales range
Not available
$1,929/mo
Price history
| Date | Event | Price |
|---|---|---|
| 9/19/2026 | Listed for sale | $145,000+16%$57/sqft |
Source: MLS United #4163009 Report a problem | ||
| 8/24/2026 | Listing removed | $125,000$49/sqft |
Source: MLS United #4142670 Report a problem | ||
| 7/14/2026 | Price change | $125,000-3.8%$49/sqft |
Source: MLS United #4142670 Report a problem | ||
| 5/11/2026 | Listed for sale | $129,900$51/sqft |
Source: MLS United #4142670 Report a problem | ||
| 4/28/2026 | Pending sale | $129,900$51/sqft |
Source: MLS United #4142670 Report a problem | ||
| 4/18/2026 | Price change | $129,900-7.1%$51/sqft |
Source: MLS United #4142670 Report a problem | ||
| 4/7/2026 | Price change | $139,900-3.5%$55/sqft |
Source: MLS United #4142670 Report a problem | ||
| 3/31/2026 | Price change | $145,000-3.3%$57/sqft |
Source: MLS United #4142670 Report a problem | ||
| 3/24/2026 | Price change | $149,9750%$58/sqft |
Source: MLS United #4142670 Report a problem | ||
| 3/17/2026 | Listed for sale | $150,000$59/sqft |
Source: MLS United #4142670 Report a problem | ||
Public tax history
| Year | Property taxes | Tax assessment |
|---|---|---|
| 2025 | $190 -2.3% | $8,670 |
| 2024 | $194 | $8,670 |
| 2023 | $194 +4.5% | $8,670 |
| 2022 | $186 -0.3% | $8,670 |
| 2021 | $186 +47.3% | $8,670 +4.5% |
| 2020 | $127 +135% | $8,298 +5.7% |
| 2018 | $54 | $7,849 |
| 2017 | -- | $7,849 +2.8% |
| 2016 | -- | $7,638 |
| 2015 | -- | $7,638 |
| 2014 | -- | $7,638 |
| 2013 | -- | $7,638 +8% |
| 2012 | -- | $7,072 +0.8% |
| 2011 | -- | $7,017 |
| 2010 | -- | $7,017 |
Find assessor info on the county website
Monthly payment
Est. payment
Payment breakdown
Explore the cost of this home by adjusting the details. Changes won't be saved.Climate risks
Neighborhood: 38621
Nearby schools
Schools provided by the listing agent
- Elementary: Panola County
- Middle: Panola County
- High: Panola
Source: MLS United. This data may not be complete. We recommend contacting the local school district to confirm school assignments for this home.
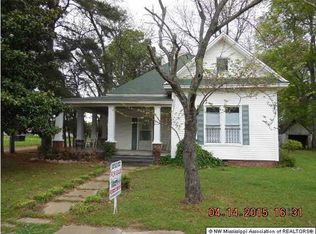
Similar homes
- $75,0003 bd1 ba1.6k sqft215 E South St, Crenshaw, MS 38621For Sale
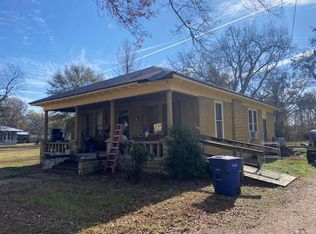 MLS ID #160576, Tim Phillips, Crye-Leike Oxford Real Estate. NCMBR
 - $--4 bd2 ba1.9k sqft1628 400th Rd Lot 4, Dundee, MS 38626Auction
 ServiceLink Auction
 - $150,0003 bd2 ba1.5k sqft15980 Mississippi #315, Sardis, MS 38666For Sale
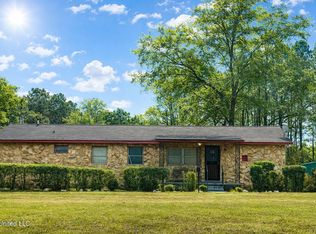 MLS ID #4138970, Marilyn L Thomas-Burks, EXIT Southern Charm Realty. MLS United
 - $164,5003 bd1 ba1.4k sqft214 Panola Ave, Batesville, MS 38606For Sale
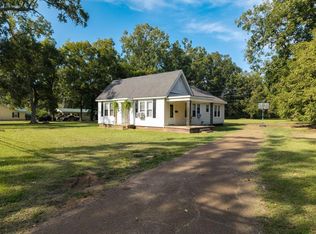 MLS ID #168442, Lee McMinn, McMinn Realty. NCMBR
 - $180,0003 bd2 ba1.5k sqft5024 Barnacre Rd, Batesville, MS 38666For Sale
 MLS ID #26-3447, Charlain Chung Nolen, Five Star Realty. NMMLS
