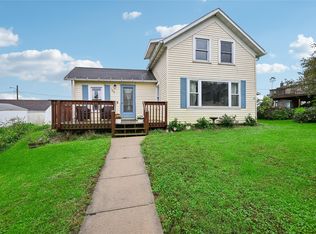
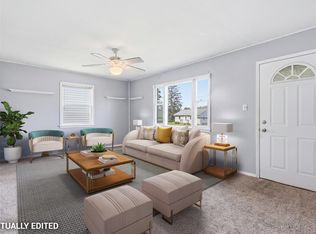
Cute, functional, cheap taxes, small town living! Hello and welcome to this move-in ready home in Norway, Iowa! This home is easy maintenance. Home ownership at a cost effective price! Outside has permanent siding, charm, a fully fenced in back yard, deck, detached 1 car garage, and cute curb appeal! Step inside and admire the BRAND NEW flooring, some freshly painted walls, and spacious room sizes. The main floor has a living room with a fireplace, a large kitchen with the cutest kitchen cabinets and so many of them, lots of countertop space, space in the middle for of the large kitchen for a table, a door leading to the half bathroom, mechanics, and mainfloor laundry, and a door to the back deck and back fenced in yard. Upstairs has two bedrooms. The master bedroom is huge and has two large closets. There is also a full bathroom upstairs. This house is darling and all it needs is for it's new owner to move in! Check it out today!
Pending
$157,000
104 E Washington St, Norway, IA 52318
2beds
1,176sqft
Single Family Residence, Residential
Built in 1940
3,920 Square Feet Lot
$155,800 Zestimate®
$134/sqft
$-- HOA
What's special
Permanent sidingMainfloor laundryBrand new flooringSpacious room sizesCute curb appealFreshly painted wallsLarge kitchen
- 15 days
- 407
- 27
Likely to sell faster than
Zillow last checked:
Listing updated:
Listed by:
Tabby Barnes 319-551-2128,
Skogman Realty Co.
Source: Iowa City Area AOR,MLS#: 202605982
Facts & features
Interior
Bedrooms & bathrooms
- Bedrooms: 2
- Bathrooms: 2
- Full bathrooms: 1
- 1/2 bathrooms: 1
Heating
- Forced Air, Natural Gas
Cooling
- Central Air
Appliances
- Included: Dryer, Microwave, Range Or Oven, Refrigerator, Washer
- Laundry: Lower Level
Features
- Other
- Flooring: Carpet, LVP
- Basement: Crawl Space
- Number of fireplaces: 1
- Fireplace features: Living Room
Interior area
- Total structure area: 1,176
- Total interior livable area: 1,176 sqft
- Finished area above ground: 1,176
- Finished area below ground: 0
Property
Parking
- Total spaces: 1
- Parking features: Garage
- Has garage: Yes
Features
- Patio & porch: Deck
- Fencing: Fenced
Lot
- Size: 3,920 Square Feet
- Dimensions: 40 x 99
- Features: Less Than Half Acre
Details
- Parcel number: 17016150
- Zoning: Residential
- Special conditions: Standard
Construction
Type & style
- Home type: SingleFamily
- Property subtype: Single Family Residence, Residential
Materials
- Vinyl, Frame
Condition
- Year built: 1940
Utilities & green energy
- Sewer: Public Sewer
- Water: Public
Community & HOA
Community
- Features: Sidewalks
- Subdivision: TUTTLES 2ND ADD E 40' LOT
Location
- Region: Norway
Financial & listing details
- Price per square foot: $134/sqft
- Tax assessed value: $135,500
- Annual tax amount: $1,900
- Date on market: 10/8/2026
- Listing terms: Cash,Conventional
Estimated market value
$155,800
$148,000 - $164,000
$1,437/mo
Price history
| Date | Event | Price |
|---|---|---|
| 10/12/2026 | Pending sale | $157,000$134/sqft |
Source:  Iowa City Area AOR #202605982 Report a problem Iowa City Area AOR #202605982 Report a problem | ||
| 10/8/2026 | Listed for sale | $157,000$134/sqft |
Source: Iowa City Area AOR #202605982 Report a problem | ||
Public tax history
| Year | Property taxes | Tax assessment |
|---|---|---|
| 2025 | $1,124 -10.4% | $135,500 +38.4% |
| 2024 | $1,254 -4.9% | $97,900 |
| 2023 | $1,318 +3.3% | $97,900 +17.2% |
| 2022 | $1,276 +25.6% | $83,500 |
| 2021 | $1,016 -12.5% | $83,500 +28.5% |
| 2020 | $1,161 -4.1% | $65,000 |
| 2019 | $1,211 +3.9% | $65,000 -4.8% |
| 2018 | $1,165 +18.9% | $68,300 |
| 2017 | $980 -3.5% | $68,300 +3% |
| 2016 | $1,016 +1.4% | $66,300 |
| 2015 | $1,002 -10.9% | $66,300 -13.1% |
| 2014 | $1,124 +2.4% | $76,300 |
| 2013 | $1,098 -0.4% | -- |
| 2012 | $1,102 +4.6% | -- |
| 2011 | $1,054 +2.5% | -- |
| 2010 | $1,028 +10.5% | -- |
| 2009 | $930 +3.8% | -- |
| 2008 | $896 +9.8% | -- |
| 2007 | $816 | -- |
Find assessor info on the county website
Monthly payment
Est. payment
Payment breakdown
Explore the cost of this home by adjusting the details. Changes won't be saved.Climate risks
Neighborhood: 52318
Nearby schools
Schools provided by the listing agent
- Elementary: Atkins
- Middle: Benton
- High: Benton
Source: Iowa City Area AOR. This data may not be complete. We recommend contacting the local school district to confirm school assignments for this home.


Similar homes
- $149,9002 bd2 ba857 sqft109 E Tuttle St, Norway, IA 52318For Sale
 MLS ID #2606889, Melissa Lennie, IOWA REALTY. CRAAR, CDRMLS
 - $159,5003 bd1 ba1.5k sqft264 Wilson Ave SW, Cedar Rapids, IA 52404For Sale
 MLS ID #202606141, Tyler Riddle. Iowa City Area AOR
 - $159,9003 bd1 ba845 sqft2451 9th Ave SW, Cedar Rapids, IA 52404For Sale
 MLS ID #2607296, Amy Bishop, RE/MAX CONCEPTS. CRAAR, CDRMLS
 - $80,0003 bd1 ba1.2k sqft212 Dewey St, Norway, IA 52318For Sale
 MLS ID #746130, Jason Carter, RE/MAX Pride. DMMLS
