Skip main navigation
Sold for $900,000
  • $900,000

    104 Eagle Dr, Plymouth Meeting, PA 19462

    4beds
    2,853sqft
    Single Family Residence
    Built in 1980
    0.47 Acres Lot
    $953,800 Zestimate®
    $315/sqft
    $7,536 Estimated rent

    Home value

    $953,800

    $906,000 - $1.01M

    $7,536/mo

    Zestimate® history
    Loading
    Loading...

    Owner options

    List your home for rent

    $7,536/mo

    Rent Zestimate®

    Find your next renter with Zillow Rental Manager. Plus, with online applications, you can quickly screen prospective tenants – for free.

    Learn more

    $7,536/mo

    Rent Zestimate®

    Refinance and save

    $5,809/mo

    Est. payment

    Refinancing to a lower rate could help reduce your monthly payments and save thousands over the life of the loan.

    See today's rates

    $5,809/mo

    Est. payment

    Explore your selling options

    Work with a Zillow partner agent

    Leverage their expertise and Zillow's premium Showcase listings to get your home seen by more buyers.

    Get started

    List with your own agent

    Get your home in front of millions of buyers by listing it on Zillow.

    Learn how to do it

    Sell it yourself

    Take full control of how buyers see your home on Zillow by listing For Sale by Owner (FSBO).

    List your home

    What's special

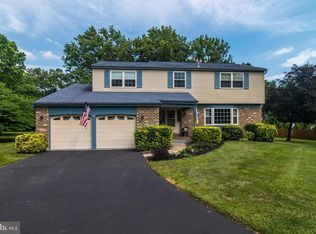
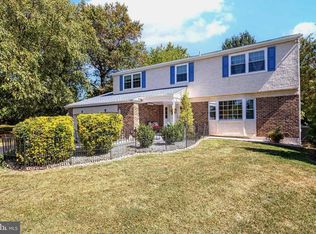
    Welcome to 104 Eagle Dr., a beautiful 4-bedroom, 2.5-bath home nestled in the sought-after neighborhood of Plymouth Meeting, PA. This stunning property offers the perfect blend of comfort, convenience, and outdoor luxury, making it an ideal home for both everyday living and entertaining. As you enter the home, you are greeted by a spacious foyer that flows into the bright and airy living room, complete with large windows that allow plenty of natural light to fill the space. The adjacent dining room is perfect for hosting family dinners and gatherings. The heart of the home is the well-appointed kitchen, featuring modern appliances, ample cabinet space, and a cozy breakfast nook overlooking the backyard. Just off the kitchen is a warm and inviting family room with a fireplace, perfect for relaxing with loved ones. Upstairs, you will find four generously-sized bedrooms, including a spacious primary suite with an en-suite bathroom. The remaining three bedrooms offer plenty of closet space and share a full hall bathroom. A convenient half-bath is located on the main floor. Step outside to your own private oasis – the backyard boasts a built-in inground swimming pool, surrounded by a beautifully landscaped yard. Whether you're lounging poolside on a hot summer day or hosting a barbecue with friends and family, this outdoor space is sure to impress. Additional features of the home include a two-car garage, a large driveway, and a full basement with plenty of storage space. Located in a quiet, tree-lined neighborhood, this home offers easy access to local schools, shopping, dining, and major highways.

    Zillow last checked:

    Listing updated:

    Listed by:

    Mike Fabrizio 609-221-7123,

    RE/MAX Access

    Bought with:

    Donna Brun, RS202883L

    Vanguard Realty Associates

    Source: Bright MLS,MLS#: PAMC2116354MLS Logo

    Facts & features

    Interior

    Bedrooms & bathrooms
    • Bedrooms: 4
    • Bathrooms: 3
    • Full bathrooms: 2
    • 1/2 bathrooms: 1
    • Main level bathrooms: 3
    • Main level bedrooms: 4
    Basement
    • Area: 0
    Heating
    • Forced Air, Electric
    Cooling
    • Central Air, Electric
    Appliances
    • Included: Electric Water Heater
    Features
    • Basement: Finished
    • Number of fireplaces: 1
    Interior area
    • Total structure area: 2,853
    • Total interior livable area: 2,853 sqft
    • Finished area above ground: 2,853
    • Finished area below ground: 0

    Property

    Parking
    • Total spaces: 2
    • Parking features: Garage Faces Front, Attached
    • Attached garage spaces: 2
    Accessibility
    • Accessibility features: None
    Features
    • Levels: Two
    • Stories: 2
    • Has private pool: Yes
    • Pool features: Private
    Lot
    • Size: 0.47 Acres
    • Dimensions: 126.00 x 0.00
    Details
    • Additional structures: Above Grade, Below Grade
    • Parcel number: 490003092648
    • Zoning: SFR
    • Special conditions: Standard

    Construction

    Type & style
    • Home type: SingleFamily
    • Architectural style: Contemporary
    • Property subtype: Single Family Residence
    Materials
    • Vinyl Siding
    • Foundation: Concrete Perimeter
    Condition
    • New construction: No
    • Year built: 1980

    Utilities & green energy

    • Sewer: Public Sewer
    • Water: Public
    • Utilities for property: Electricity Available, Propane, Other

    Community & HOA

    Community
    • Subdivision: Plymouth Meeting
    HOA
    • Has HOA: No
    Location
    • Region: Plymouth Meeting
    • Municipality: PLYMOUTH TWP

    Financial & listing details

    • Price per square foot: $315/sqft
    • Tax assessed value: $209,880
    • Annual tax amount: $6,980
    • Date on market: 9/26/2024
    • Listing agreement: Exclusive Right To Sell
    • Exclusions: Dining Room Light Fixture
    • Ownership: Fee Simple

    Price history

    DateEventPrice
    11/1/2024Sold$900,000+1.7%$315/sqft
    Source: Bright MLS #PAMC2116354 Report a problem
    9/27/2024Contingent$885,000$310/sqft
    Source: Bright MLS #PAMC2116354 Report a problem
    9/26/2024Listed for sale$885,000+66.7%$310/sqft
    Source: Bright MLS #PAMC2116354 Report a problem
    5/11/2017Sold$531,000+3.1%$186/sqft
    Source: Public Record Report a problem
    2/27/2017Listed for sale$515,000+51.5%$181/sqft
    Source: Independence Real Estate Sales, LLC #6934319 Report a problem
    1/1/2015Sold$340,000$119/sqft
    Source: Long & Foster Broker Feed #1004399900_100 Report a problem
    9/26/2011Sold$340,000-2.9%$119/sqft
    Source: Public Record Report a problem
    5/24/2011Listed for sale$350,000+0%$123/sqft
    Source: CENTURY 21 Alliance #5891174 Report a problem
    7/20/2004Sold$349,900$123/sqft
    Source: Public Record Report a problem

    Public tax history

    YearProperty taxesTax assessment
    2025$7,062 +4.3%$209,880
    2024$6,772 $209,880
    2023$6,772 +9.9%$209,880 +5%
    2022$6,162 +3.8%$199,880
    2021$5,938 +2.6%$199,880
    2020$5,785 +3.6%$199,880
    2019$5,582 +2.1%$199,880
    2018$5,467 +3.1%$199,880
    2017$5,301 +2.7%$199,880
    2016$5,161 +3.8%$199,880
    2015$4,970 +2.1%$199,880
    2014$4,868 +2.1%$199,880
    2013$4,769 +2.7%$199,880
    2012$4,643 +4.1%$199,880
    2011$4,462 +3.6%$199,880
    2010$4,307 +3.3%$199,880
    2009$4,171 +2.9%$199,880
    2008$4,055 +1.9%--
    2007$3,980 +2.7%--
    2006$3,874 -0.4%--
    2005$3,890 +4.2%--
    2004$3,734 --
    2003$3,734 +2.2%--
    2002$3,652 +7.7%--
    2000$3,392 +2.2%--
    1999$3,318 --
    Find assessor info on the county website

    Neighborhood: 19462

    Nearby schools

    GreatSchools rating
    Schools provided by the listing agent
    • Middle: Colonial
    • District: Colonial

    Source: Bright MLS. This data may not be complete. We recommend contacting the local school district to confirm school assignments for this home.

    Get a cash offer in 3 minutes
    Find out how much your home could sell for in as little as 3 minutes with a no-obligation cash offer.
    Estimated market value
    $953,800
    Get a cash offer in 3 minutes
    Find out how much your home could sell for in as little as 3 minutes with a no-obligation cash offer.
    Estimated market value
    $953,800