Skip main navigation
Off market
  • $773,000

    106 Eagle Dr, Plymouth Meeting, PA 19462

    4beds
    2,853sqft
    SingleFamily
    Built in 1980
    0.48 Acres Lot
    $773,000 Zestimate®
    $271/sqft
    $6,247 Estimated rent

    Home value

    $773,000

    $727,000 - $827,000

    $6,247/mo

    Zestimate® history
    Loading
    Loading...

    Owner options

    List your home for rent

    $6,247/mo

    Rent Zestimate®

    Find your next renter with Zillow Rental Manager. Plus, with online applications, you can quickly screen prospective tenants – for free.

    Learn more

    $6,247/mo

    Rent Zestimate®

    Refinance and save

    $4,080/mo

    Est. payment

    Refinancing to a lower rate could help reduce your monthly payments and save thousands over the life of the loan.

    See today's rates

    $4,080/mo

    Est. payment

    Explore your selling options

    Work with a Zillow partner agent

    Leverage their expertise and Zillow's premium Showcase listings to get your home seen by more buyers.

    Get started

    List with your own agent

    Get your home in front of millions of buyers by listing it on Zillow.

    Learn how to do it

    Sell it yourself

    Take full control of how buyers see your home on Zillow by listing For Sale by Owner (FSBO).

    List your home

    What's special

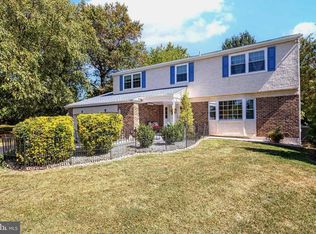
    Situated in a premier location, this impressive 4 bedroom 2.5 bath Classic Colonial tucked away on a private, friendly cul-de-sac offers a secluded setting within minutes to the PA turnpike and shopping in the heart of Plymouth Township. Welcoming gardens enhance its curb appeal as you approach the covered porch entryway. An open foyer leads into a warm and inviting living room with large bay window flooding the room with natural light and features hardwood flooring that flows into a delightful dining room ideal for hosting holiday dinners and enjoying those special occasions. For the chef of the household this well laid out kitchen is perfect for entertaining with its center island and offers an abundance of white cabinetry, Corian countertops, undermount sinks with new Kohler faucet, tiled back splash, recessed lighting, pantry closet, built-in microwave and awesome new vinyl planking floor. A separate eating area, ideal for those casual meals with the family has a bump out garden window overlooking a lovely back yard. The kitchen flows seamlessly into a spacious and yet cozy family room featuring a vaulted ceiling with exposed wood beams accented with an attractive brick wood burning fireplace and new carpets providing a comfortable area for family and friends to gather. Sliding glass doors spill out onto a large patio offering a secluded peaceful setting for morning coffee, grilling out on a warm summer's day or just relaxing with an evening glass of wine. The laundry room and upgraded powder room with new flooring and convenient inside access to an oversized 2 car garage complete the first floor. The lower level has a full basement with plenty of storage and offers the potential of finishing for additional living space. Travel upstairs to find a spacious master bedroom suite with a large walk-in and 2 additional closets featuring an en-suite bath with dual sink vanity, new light fixture, bidet and stall shower. Three additional generous size bedrooms with ample closet space all with hardwood floors share the hall bath with dual sinks and new light fixture. The interior of this home enjoys a freshly painted interior with a warm color palette adding to its special appeal with several Alan Roth light fixtures newly installed throughout the home. Other noteworthy improvements include a new hot water heater 2020, HVAC 2013, not documented but roof is thought to be approximately 6yrs old. Traveling never difficult as its location is minutes to the Pa turnpike (I-276), I-76, I-476, NE Extension providing easy access to Center City, airport, public transportation and Plymouth Meeting Mall and Metroplex, Greater Plymouth Community Center, Whole Foods, Starbucks, Maple Acres Farm, Schools and nearby Chestnut Hill with its great shoppes and restaurants. With the low taxes of Whitemarsh Twp. in the sought after Colonial School District and unprecedented low interest rates now is the time to move right in and start enjoying this exceptional home. Offers will be reviewed by POA on Monday. Please submit your highest and best offer before noon with a response date of Tuesday, 7/14.

    This property is not currently displayed as for sale or rent on Zillow. This may be different from what's on other websites or public sources.
    Facts & features

    Interior

    Bedrooms & bathrooms
    • Bedrooms: 4
    • Bathrooms: 3
    • Full bathrooms: 2
    • 1/2 bathrooms: 1
    Heating
    • Heat pump, Electric
    Cooling
    • Central
    Appliances
    • Included: Dishwasher, Dryer, Garbage disposal, Microwave, Range / Oven, Refrigerator, Washer
    Features
    • Ceiling Fan(s), Kitchen Island, Recessed Lighting, Walk-In Closet(s), Eat-in Kitchen, Exposed Beams, Attic, Master Bath(s), Breakfast Area, Family Room Off Kitchen
    • Basement: Y
    • Has fireplace: Yes
    Interior area
    • Total interior livable area: 2,853 sqft
    • Finished area below ground: 0

    Property

    Parking
    • Total spaces: 6
    • Parking features: Garage - Attached
    Features
    • Exterior features: Vinyl
    Lot
    • Size: 0.48 Acres
    Details
    • Parcel number: 490003092621
    • Special conditions: Standard

    Construction

    Type & style
    • Home type: SingleFamily
    • Architectural style: Colonial
    Condition
    • Year built: 1980

    Community & HOA

    Location
    • Region: Plymouth Meeting
    • Municipality: PLYMOUTH TWP

    Financial & listing details

    • Price per square foot: $271/sqft
    • Tax assessed value: $231,470
    • Annual tax amount: $7,789

    Price history

    DateEventPrice
    8/12/2020Sold$517,000+4.4%$181/sqft
    Source: Public Record Report a problem
    7/14/2020Pending sale$495,000$174/sqft
    Source: RE/MAX Services #PAMC649814 Report a problem
    7/10/2020Listed for sale$495,000+142.6%$174/sqft
    Source: RE/MAX Services #PAMC649814 Report a problem
    7/26/1995Sold$204,000$72/sqft
    Source: Public Record Report a problem

    Public tax history

    YearProperty taxesTax assessment
    2025$7,789 +4.3%$231,470
    2024$7,468 $231,470
    2023$7,468 +4.7%$231,470
    2022$7,136 +19.9%$231,470 +15.6%
    2021$5,950 +2.6%$200,300
    2020$5,797 +3.6%$200,300
    2019$5,594 +2.1%$200,300
    2018$5,479 +3.1%$200,300
    2017$5,313 +2.7%$200,300
    2016$5,173 +3.9%$200,300
    2015$4,979 +2.1%$200,300
    2014$4,877 +2.1%$200,300
    2013$4,778 +2.7%$200,300
    2012$4,652 +4.1%$200,300
    2011$4,470 +3.6%$200,300
    2010$4,315 +3.3%$200,300
    2009$4,179 +2.9%$200,300
    2008$4,063 +1.9%--
    2007$3,988 +2.7%--
    2006$3,882 -0.4%--
    2005$3,898 +4.2%--
    2004$3,742 --
    2003$3,742 +2.2%--
    2002$3,660 +7.7%--
    2000$3,399 +2.2%--
    1999$3,325 --
    Find assessor info on the county website

    Neighborhood: 19462

    Nearby schools

    GreatSchools rating
    Schools provided by the listing agent
    • Middle: COLONIAL
    • High: PLYMOUTH WHITEMARSH
    • District: COLONIAL

    Source: The MLS. This data may not be complete. We recommend contacting the local school district to confirm school assignments for this home.

    Get a cash offer in 3 minutes
    Find out how much your home could sell for in as little as 3 minutes with a no-obligation cash offer.
    Estimated market value
    $773,000
    Get a cash offer in 3 minutes
    Find out how much your home could sell for in as little as 3 minutes with a no-obligation cash offer.
    Estimated market value
    $773,000