Wow, All the boxes checked! Location, Condition, and Setting! What better location could you want situated and the end of the Cul de sac and surrounded by beautiful mature trees! Welcome to 108 Eagle Drive featuring 4 nicely sized bedrooms, 3 baths, and sitting on a lovely ½ acre lot! This Beauty offers so many recent upgrades and improvements. From the covered front porch to the rear multi-level deck with included Hot Tub and everything in between! The living room features a beautiful bay window with sidelights that allows for plenty a sunshine throughout the day, crown molding and viny plank flooring. The gorgeous, updated kitchen includes a stainless-steel double sink, glass cooktop stove with a custom overhead fan, gleaming granite countertops, custom backsplash and cabinetry, and recessed lighting! Adjoining the kitchen is the fireside, sunken family room which offers a brick surround gas fireplace, gorgeous ceramic flooring and a 10’ sliding door that gives access to the rear deck. You’ll be pleasantly surprised as you enter the newest addition just off the kitchen is a fantastic, Huge 27x14 Sunroom/Gathering room which includes a gas fireplace #2, skylights, 2 palladium windows and a sliding door to the multi-level deck! Finishing off the main level are the powder room and laundry room with included washer/dryer 9 months new and gives access to the 2-car garage. The 2nd level offers 4 bedrooms and 2 bathrooms. The main bedroom includes wall to wall carpet, ceiling fan, 2 closets and access to a gorgeous, updated bath with a walk-in shower with seating, lovely vanity/sink and a large walk-in closet. Lastly, 3 additional bedrooms, 1 of which is much larger than the norm, all with ceiling fans and new carpeting and all have access to the updated hall bath with wonderful, jetted tub and stall shower. Finishing the interior is the expansive finished basement ready for family room, office or playroom. The exterior features a large multi-level deck with a 3-year young hot tub, fencing and beautifully surrounded by lush landscaping and mature trees. The roof was replaced 2 years ago; heating and air conditioning system 7 years; 2nd floor windows 9 months old; New main bedroom bath 2 years new; 2nd floor hall bath 10 yrs.; Outside shed with electric is 3 yrs. young; sidewalk and curbing replaced 3 months ago; new carpet in all bedrooms; Propane tank fireplace is owned, and this gorgeous sunroom addition is 16 yrs. young! The location is amazingly convenient: 1 mile to the Plymouth Mall, 1+ mile to the PA turnpike entrance, Close to schools, and many, many restaurants! Quick settlement possible but not required! LOCATION, LOCATION! So Many Included items CALL FOR LIST
Sold for $720,000
$720,000
108 Eagle Dr, Plymouth Meeting, PA 19462
4beds
3,189sqft
Single Family Residence
Built in 1981
0.58 Acres Lot
$805,300 Zestimate®
$226/sqft
$6,806 Estimated rent
Home value
$805,300
$757,000 - $862,000
$6,806/mo
Zestimate® history
Owner options
List your home for rent
$6,806/mo
Rent Zestimate®
Find your next renter with Zillow Rental Manager. Plus, with online applications, you can quickly screen prospective tenants – for free.
$6,806/mo
Rent Zestimate®
Refinance and save
$4,648/mo
Est. payment
Refinancing to a lower rate could help reduce your monthly payments and save thousands over the life of the loan.
$4,648/mo
Est. payment
Explore your selling options
Work with a Zillow partner agent
Leverage their expertise and Zillow's premium Showcase listings to get your home seen by more buyers.
Get startedList with your own agent
Get your home in front of millions of buyers by listing it on Zillow.
Learn how to do itSell it yourself
Take full control of how buyers see your home on Zillow by listing For Sale by Owner (FSBO).
List your homeWhat's special
Brick surround gas fireplaceMain bedroomExpansive finished basementJetted tubPalladium windowsMulti-level deckCovered front porch
Zillow last checked:
Listing updated:
Listed by:
Cheryl Gunning 267-446-7391,
RE/MAX Central - Lansdale
Bought with:
Jayme Feiertag, RS295613
Keller Williams Real Estate-Blue Bell
Source: Bright MLS,MLS#: PAMC2117136
Facts & features
Interior
Bedrooms & bathrooms
- Bedrooms: 4
- Bathrooms: 3
- Full bathrooms: 2
- 1/2 bathrooms: 1
- Main level bathrooms: 1
Rooms
- Room types: Living Room, Dining Room, Primary Bedroom, Bedroom 2, Bedroom 3, Bedroom 4, Kitchen, Family Room, Great Room, Recreation Room, Utility Room, Bathroom 2, Bathroom 3, Primary Bathroom
Basement
- Description: Percent Finished: 90.0
- Area: 0
Heating
- Heat Pump, Electric
Cooling
- Central Air, Electric
Appliances
- Included: Microwave, Dishwasher, Disposal, Dryer, Oven/Range - Electric, Stainless Steel Appliance(s), Washer, Electric Water Heater
- Laundry: Main Level
Features
- Soaking Tub, Bathroom - Stall Shower, Bathroom - Walk-In Shower, Breakfast Area, Built-in Features, Ceiling Fan(s), Chair Railings, Crown Molding, Family Room Off Kitchen, Floor Plan - Traditional, Kitchen - Country, Eat-in Kitchen, Kitchen Island, Kitchen - Table Space, Primary Bath(s), Recessed Lighting, Walk-In Closet(s)
- Flooring: Luxury Vinyl, Ceramic Tile, Carpet
- Doors: Sliding Glass
- Windows: Bay/Bow, Skylight(s), Window Treatments
- Basement: Finished
- Number of fireplaces: 2
- Fireplace features: Gas/Propane
Interior area
- Total structure area: 3,189
- Total interior livable area: 3,189 sqft
- Finished area above ground: 3,189
- Finished area below ground: 0
Property
Parking
- Total spaces: 6
- Parking features: Garage Faces Front, Attached, Driveway
- Attached garage spaces: 2
- Uncovered spaces: 4
Accessibility
- Accessibility features: None
Features
- Levels: Two
- Stories: 2
- Exterior features: Lighting
- Pool features: None
- Has spa: Yes
- Spa features: Bath, Hot Tub
- Fencing: Wire
- Has view: Yes
- View description: Trees/Woods
Lot
- Size: 0.58 Acres
- Dimensions: 50.00 x 0.00
- Features: Wooded, Rear Yard, Landscaped, Front Yard, Cul-De-Sac
Details
- Additional structures: Above Grade, Below Grade, Outbuilding
- Parcel number: 490003092603
- Zoning: RESIDENTIAL
- Special conditions: Standard
Construction
Type & style
- Home type: SingleFamily
- Architectural style: Colonial
- Property subtype: Single Family Residence
Materials
- Vinyl Siding, Stucco
- Foundation: Block
- Roof: Asphalt
Condition
- Excellent
- New construction: No
- Year built: 1981
Utilities & green energy
- Sewer: Public Sewer
- Water: Public
- Utilities for property: Electricity Available, Propane, Water Available, Sewer Available
Community & HOA
Community
- Subdivision: Plymouth Meeting
HOA
- Has HOA: No
Location
- Region: Plymouth Meeting
- Municipality: PLYMOUTH TWP
Financial & listing details
- Price per square foot: $226/sqft
- Tax assessed value: $218,920
- Annual tax amount: $7,280
- Date on market: 9/26/2024
- Listing agreement: Exclusive Right To Sell
- Listing terms: Cash,Conventional,FHA
- Inclusions: Washer, Dryer, Refrigerator, Freezer, Hot Tub
- Ownership: Fee Simple
Price history
| Date | Event | Price |
|---|---|---|
| 12/6/2024 | Sold | $720,000-4%$226/sqft |
Source:  Bright MLS #PAMC2117136 Report a problem Bright MLS #PAMC2117136 Report a problem | ||
| 11/5/2024 | Pending sale | $749,900$235/sqft |
Source: Bright MLS #PAMC2117136 Report a problem | ||
| 10/23/2024 | Price change | $749,900-6.2%$235/sqft |
Source: Bright MLS #PAMC2117136 Report a problem | ||
| 10/15/2024 | Price change | $799,500-7%$251/sqft |
Source: Bright MLS #PAMC2117136 Report a problem | ||
| 10/10/2024 | Listed for sale | $859,900$270/sqft |
Source: Bright MLS #PAMC2117136 Report a problem | ||
Public tax history
| Year | Property taxes | Tax assessment |
|---|---|---|
| 2025 | $7,366 +4.3% | $218,920 |
| 2024 | $7,064 | $218,920 |
| 2023 | $7,064 +4.7% | $218,920 |
| 2022 | $6,749 +3.8% | $218,920 |
| 2021 | $6,503 +2.7% | $218,920 |
| 2020 | $6,335 +3.6% | $218,920 |
| 2019 | $6,113 +2.1% | $218,920 |
| 2018 | $5,988 +3.1% | $218,920 |
| 2017 | $5,806 +2.7% | $218,920 |
| 2016 | $5,653 +3.9% | $218,920 |
| 2015 | $5,443 +2.1% | $218,920 |
| 2014 | $5,331 +2.1% | $218,920 |
| 2013 | $5,222 +2.7% | $218,920 |
| 2012 | $5,085 +4.1% | $218,920 |
| 2011 | $4,886 +3.6% | $218,920 |
| 2010 | $4,716 +8.2% | $218,920 +4.8% |
| 2009 | $4,358 +2.9% | $208,880 |
| 2008 | $4,237 +1.9% | -- |
| 2007 | $4,158 +2.7% | -- |
| 2006 | $4,049 -0.4% | -- |
| 2005 | $4,066 +4.2% | -- |
| 2004 | $3,903 | -- |
| 2003 | $3,903 +2.3% | -- |
| 2002 | $3,817 +7.7% | -- |
| 2000 | $3,545 +2.2% | -- |
| 1999 | $3,468 | -- |
Find assessor info on the county website
Neighborhood: 19462
Nearby homes
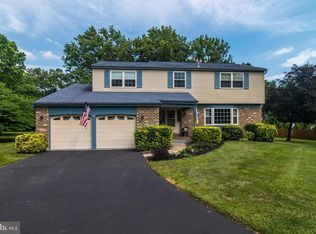
- $773,0004 bd3 ba2.8k sqft106 Eagle Dr, Plymouth Meeting, PA 19462Off Market
- $513,6003 bd2 ba1.5k sqft29 Camelot Dr, Plymouth Meeting, PA 19462Off Market
- $480,0003 bd3 ba1.2k sqft31 Camelot Dr, Plymouth Meeting, PA 19462Sold
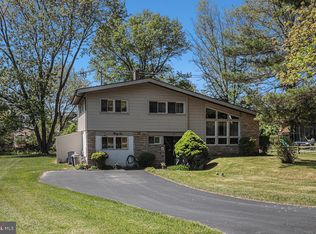
- $718,8004 bd2 ba2.8k sqft109 Eagle Dr, Plymouth Meeting, PA 19462Off Market
- $580,3004 bd2 ba1.8k sqft33 Camelot Dr, Plymouth Meeting, PA 19462Off Market
- $550,0003 bd2 ba2k sqft27 Camelot Dr, Plymouth Meeting, PA 19462Pending
- $900,0004 bd3 ba2.8k sqft104 Eagle Dr, Plymouth Meeting, PA 19462Sold
- $672,8004 bd1 ba2.2k sqft111 Eagle Dr, Plymouth Meeting, PA 19462Off Market
Nearby schools
GreatSchools rating
- 8/10Plymouth El SchoolGrades: K-3Distance: 0.2 mi
- 8/10Colonial Middle SchoolGrades: 6-8Distance: 1.3 mi
- 9/10Plymouth-Whitemarsh Senior High SchoolGrades: 9-12Distance: 1.6 mi
Schools provided by the listing agent
- District: Colonial
Source: Bright MLS. This data may not be complete. We recommend contacting the local school district to confirm school assignments for this home.
Get a cash offer in 3 minutes
Find out how much your home could sell for in as little as 3 minutes with a no-obligation cash offer.
Estimated market value
$805,300
Get a cash offer in 3 minutes
Find out how much your home could sell for in as little as 3 minutes with a no-obligation cash offer.
Estimated market value
$805,300
Nearby cities
Nearby zip codes
Other Plymouth Meeting Topics
- Apartments for Rent in 19462
- Houses for Sale in 19462
- Houses for Rent in 19462
- 19462 Real Estate
- Plymouth Meeting Condos
- Houses for Sale in Plymouth Meeting
- Newest Listings in Plymouth Meeting
- Plymouth Meeting Home Values
- Plymouth Meeting Real Estate Agents
- Plymouth Meeting Refinance
- Plymouth Meeting Mortgage Rates
