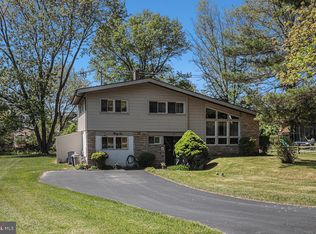
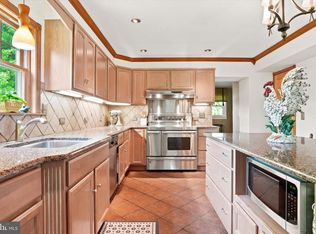
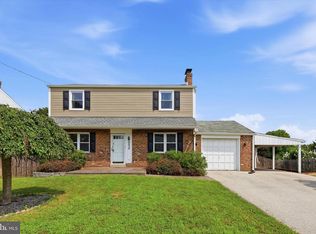
Picture perfect home in Plymouth Hills. This home is made for indoor and outdoor entertaining. Pride of ownership has this home in Immaculate condition! Entering the home there is a nice tiled foyer with coat closet and a powder room. Up a few stairs on the left are the living room with a cathedral ceiling, hardwood floors and a bay window. The dining area has chair and intricate ceiling moldings. There are sliding doors to a beautiful deck with brand new deck furniture included in the sale. The deck leads to an expansive flat backyard which flows to Township maintained land that adds additional playing space and open backyard views. The kitchen has room for eating in and has granite counters and stainless appliances and a window overlooking the backyard. Walk down a few steps and there is a lovely family room with a wood burning stove. The family room leads to a bonus room addition with sliders to go outside. A fun room to entertain a large group of guests! Also on this level is a separate laundry room with a door to go outside. Upstairs are three nice sized bedrooms with ample closet space and a remodeled full bath. There is a shed in the backyard for all of your storage needs. The neighborhood of Plymouth Hills is centrally located to the Plymouth Meeting Mall, The Metroplex and the Germantown Pike corridor with all its shops, restaurants and office needs. There is easy access to Route 476 and King of Prussia. Come see this home and see how it will check all of your boxes! Move in Ready! ****Square footage in the public records does not include the Bonus Room Addition which is approximately 484 sq. ft.******
Pending
$550,000
27 Camelot Dr, Plymouth Meeting, PA 19462
3beds
2,028sqft
Single Family Residence
Built in 1957
0.36 Acres Lot
$561,100 Zestimate®
$271/sqft
$-- HOA
What's special
- 43 days |
- 160 |
- 0 |
Likely to sell faster than
Zillow last checked:
Listing updated:
Listed by:
Mimi Morrow 215-840-9592,
BHHS Fox & Roach-Chestnut Hill 2152473750
Source: Bright MLS,MLS#: PAMC2186816
Facts & features
Interior
Bedrooms & bathrooms
- Bedrooms: 3
- Bathrooms: 2
- Full bathrooms: 1
- 1/2 bathrooms: 1
- Main level bathrooms: 1
Rooms
- Room types: Living Room, Dining Room, Primary Bedroom, Bedroom 2, Kitchen, Family Room, Great Room, Laundry
Primary bedroom
- Level: Upper
Bedroom 2
- Level: Upper
Dining room
- Level: Main
Family room
- Level: Lower
Great room
- Level: Lower
Kitchen
- Level: Main
Laundry
- Level: Lower
Living room
- Level: Main
Heating
- Forced Air, Baseboard, Natural Gas
Cooling
- Central Air, Natural Gas
Appliances
- Included: Gas Water Heater
- Laundry: Lower Level, Laundry Room
Features
- Upgraded Countertops, Eat-in Kitchen, Ceiling Fan(s), Chair Railings
- Flooring: Wood
- Has basement: No
- Number of fireplaces: 1
- Fireplace features: Wood Burning, Wood Burning Stove
Interior area
- Total structure area: 2,028
- Total interior livable area: 2,028 sqft
- Finished area above ground: 1,548
- Finished area below ground: 480
Property
Parking
- Total spaces: 4
- Parking features: Driveway
- Uncovered spaces: 4
Accessibility
- Accessibility features: None
Features
- Levels: Multi/Split,One
- Stories: 1
- Patio & porch: Deck
- Pool features: None
- Has view: Yes
- View description: Garden
Lot
- Size: 0.36 Acres
- Dimensions: 62.00 x 0.00
Details
- Additional structures: Above Grade, Below Grade
- Parcel number: 490001705001
- Zoning: RES 1101:1 FAM
- Special conditions: Standard
Construction
Type & style
- Home type: SingleFamily
- Property subtype: Single Family Residence
Materials
- Vinyl Siding
- Foundation: Slab
Condition
- New construction: No
- Year built: 1957
Utilities & green energy
- Sewer: Public Sewer
- Water: Public
Community & HOA
Community
- Subdivision: Plymouth Hills
HOA
- Has HOA: No
Location
- Region: Plymouth Meeting
- Municipality: PLYMOUTH TWP
Financial & listing details
- Price per square foot: $271/sqft
- Tax assessed value: $150,330
- Annual tax amount: $5,326
- Date on market: 7/9/2026
- Listing agreement: Exclusive Right To Sell
- Inclusions: Washer, Dryer, 2 Refrigerators, Outdoor Furniture, Free Standing Acheater In Bonus Room, Bonus Room Bar Is Negotiatble
- Ownership: Fee Simple
Estimated market value
$561,100
$533,000 - $589,000
$4,913/mo
Price history
| Date | Event | Price |
|---|---|---|
| 7/26/2026 | Pending sale | $550,000$271/sqft |
Source:  Bright MLS #PAMC2186816 Report a problem Bright MLS #PAMC2186816 Report a problem | ||
| 7/15/2026 | Contingent | $550,000$271/sqft |
Source: Bright MLS #PAMC2186816 Report a problem | ||
| 7/9/2026 | Listed for sale | $550,000+197.5%$271/sqft |
Source: Bright MLS #PAMC2186816 Report a problem | ||
| 12/21/2000 | Sold | $184,900$91/sqft |
Source: Public Record Report a problem | ||
Public tax history
| Year | Property taxes | Tax assessment |
|---|---|---|
| 2025 | $5,058 +4.3% | $150,330 |
| 2024 | $4,851 | $150,330 |
| 2023 | $4,851 +4.7% | $150,330 |
| 2022 | $4,634 +3.8% | $150,330 |
| 2021 | $4,466 +2.6% | $150,330 |
| 2020 | $4,351 +3.6% | $150,330 |
| 2019 | $4,199 +2.1% | $150,330 |
| 2018 | $4,113 +3.2% | $150,330 |
| 2017 | $3,987 +2.7% | $150,330 |
| 2016 | $3,882 +3.9% | $150,330 |
| 2015 | $3,738 +2.1% | $150,330 |
| 2014 | $3,662 +2.1% | $150,330 |
| 2013 | $3,587 +2.7% | $150,330 |
| 2012 | $3,492 +4.1% | $150,330 |
| 2011 | $3,356 +3.6% | $150,330 |
| 2010 | $3,239 +3.3% | $150,330 |
| 2009 | $3,137 +2.9% | $150,330 |
| 2008 | $3,050 +1.9% | -- |
| 2007 | $2,994 +12.9% | -- |
| 2006 | $2,651 -0.4% | -- |
| 2005 | $2,662 +4.2% | -- |
| 2004 | $2,555 | -- |
| 2003 | $2,555 +2.2% | -- |
| 2002 | $2,499 +7.7% | -- |
| 2000 | $2,321 +2.2% | -- |
| 1999 | $2,271 | -- |
Find assessor info on the county website
Monthly payment
Est. payment
Payment breakdown
Explore the cost of this home by adjusting the details. Changes won't be saved.Climate risks
Neighborhood: 19462
Nearby schools
GreatSchools rating
- 8/10Plymouth El SchoolGrades: K-3Distance: 0.2 mi
- 8/10Colonial Middle SchoolGrades: 6-8Distance: 1.3 mi
- 9/10Plymouth-Whitemarsh Senior High SchoolGrades: 9-12Distance: 1.6 mi
Schools provided by the listing agent
- District: Colonial
Source: Bright MLS. This data may not be complete. We recommend contacting the local school district to confirm school assignments for this home.
- $513,6003 bd2 ba1.5k sqft29 Camelot Dr, Plymouth Meeting, PA 19462Off Market
- $555,7003 bd2 ba1.6k sqft25 Camelot Dr, Plymouth Meeting, PA 19462Off Market
- $480,0003 bd3 ba1.2k sqft31 Camelot Dr, Plymouth Meeting, PA 19462Sold
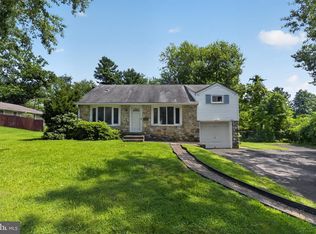
- $530,2003 bd2 ba1.5k sqft23 Camelot Dr, Plymouth Meeting, PA 19462Off Market
- $563,8003 bd1 ba1.3k sqft20 Camelot Dr, Plymouth Meeting, PA 19462Off Market
- $720,0004 bd3 ba3.1k sqft108 Eagle Dr, Plymouth Meeting, PA 19462Sold
- $525,7004 bd1 ba1.9k sqft18 Camelot Dr, Plymouth Meeting, PA 19462Off Market
- $491,200-- bd-- ba-- sqft420-450 Plymouth Rd CONDO COM ELE 1, Plymouth Meeting, PA 19462Off Market
A local agent can set up tours, give advice and negotiate with sellers.
A local lender can help you make sure your offer is ready when you are.
Similar homes
- $679,0004 bd3 ba2.2k sqft5038 Butler Pike, Plymouth Meeting, PA 19462For Sale
 MLS ID #PAMC2183080, Kristen Shemesh, BHHS Fox & Roach-Center City Walnut. Bright MLS
 - $539,9004 bd3 ba2.1k sqft707 Fitzwatertown Rd, Glenside, PA 19038For Sale
 MLS ID #PAMC2190708, Mike Bottaro, Homestarr Realty. Bright MLS
 - $569,0004 bd2 ba2.3k sqft49 Weiss Ave, Flourtown, PA 19031For Sale
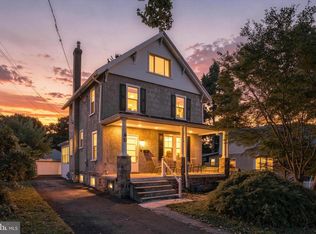 MLS ID #PAMC2191128, Al LaBrusciano, Keller Williams Real Estate-Blue Bell. Bright MLS
 - $525,0003 bd4 ba1.4k sqft252 W Beidler Rd, King Of Prussia, PA 19406For Sale
 MLS ID #PAMC2190706, Tony Crist, Coldwell Banker Realty. Bright MLS
 - $499,0003 bd2 ba1.5k sqft226 Ross Rd, King Of Prussia, PA 19406For SaleMLS ID #PAMC2187054, Al LaBrusciano, Keller Williams Real Estate-Blue Bell. Bright MLS
- $515,0003 bd2 ba2k sqft430 Fort Washington Ave, Fort Washington, PA 19034For SaleMLS ID #PAMC2187856, Sharyn Soliman, Keller Williams Real Estate-Blue Bell. Bright MLS
- $555,0004 bd3 ba2.8k sqft814 Caledonia St, Philadelphia, PA 19128For SaleMLS ID #PAPH2591204, Mr. Michael A Giangiordano II, Century 21 Forrester Real Estate. Bright MLS
- $495,0005 bd2 ba2.4k sqft8703 Patton Rd, Wyndmoor, PA 19038For SaleMLS ID #PAMC2186414, Brian Pellechia, Keller Williams Real Estate-Blue Bell. Bright MLS
- $650,0004 bd3 ba2.1k sqft4035 Fairway Rd, Lafayette Hill, PA 19444For SaleMLS ID #PAMC2182512, Adam Lerman, Realty Mark Associates - KOP. Bright MLS
- $639,9003 bd3 ba1.7k sqft708 Oak Terrace Dr, Ambler, PA 19002For SaleMLS ID #PAMC2190212, Scott Krzywonos, Robin Kemmerer Associates Inc. Bright MLS
- $574,0004 bd2 ba1.9k sqft207 Crooked Billet Rd, Hatboro, PA 19040For SaleMLS ID #PAMC2190034, Larry Longo, Coldwell Banker Hearthside. Bright MLS
- $600,0005 bd4 ba2.7k sqft3036 Susquehanna Rd, Abington, PA 19001For SaleMLS ID #PAMC2189856, Brian Lanoza, Century 21 Advantage Gold-Southampton. Bright MLS
- $529,9004 bd2 ba1.7k sqft461 Summit Ave, Philadelphia, PA 19128For SaleMLS ID #PAPH2652444, Daniel Flaherty, Keller Williams Real Estate-Langhorne. Bright MLS
- $635,0004 bd3 ba2k sqft721 S Park Ave, Norristown, PA 19403For SaleMLS ID #PAMC2190746, Andrew Himes, BHHS Fox & Roach-Collegeville. Bright MLS
- $430,0003 bd1 ba1.5k sqft2919 4th St, Trooper, PA 19403For SaleMLS ID #PAMC2188946, Susan Proud, HomeSmart Nexus Realty Group - Blue Bell. Bright MLS
- $459,9003 bd2 ba1.8k sqft108 N Midland Ave, Norristown, PA 19403For SaleMLS ID #PAMC2189262, Missy Feight, Keller Williams Realty Group. Bright MLS
- $549,9003 bd3 ba1.3k sqft295 Doris Ave, Holland, PA 18966For SaleMLS ID #PABU2128958, Diana Farmer, Keller Williams Real Estate-Langhorne. Bright MLS
- $529,7453 bd3 ba2.3k sqft16 Saint Martins Rd, Cherry Hill, NJ 08002For SaleMLS ID #NJCD2123794, Joan George, REMAX Welcome Home. Bright MLS
- $589,0003 bd3 ba1.7k sqft106 Pearl Dr, Southampton, PA 18966For SaleMLS ID #PABU2125392, Tracey Hill, Innovate Real Estate. Bright MLS
- $555,0005 bd3 ba1.8k sqft124 N Line Rd, Newtown Square, PA 19073For SaleMLS ID #PADE2120428, Rob Gerrard, CG Realty, LLC. Bright MLS
