Welcome to 31 Camelot Drive! Lovingly maintained, this home is nestled on a .35 acre lot in the Plymouth Hills neighborhood, keeping you close to shopping, entertainment, parks and commuting routes. Enter into the foyer with a double coat closet and convenient powder room for your guests. This home has so many great places to entertain and relax! Steps from the foyer lead into the open concept living and dining rooms with soaring vaulted ceilings and carpet. The living room has a wall of windows making this space bright and airy, while the dining room has a chandelier and large window. The adjacent eat-in kitchen is open to the family room on the lower level. Pickled oak cabinetry provides plenty of storage as well as laminate counters for all your meal prep. A stainless steel sink with garbage disposal is located beneath a window making this a cheery place for your morning coffee. Appliances include a Frigidaire gas cooktop with vented hood, Caloric wall oven and broiler, Whirlpool refrigerator and Whirlpool stainless steel dishwasher installed in 2022. The family room is perfect for large gatherings or simply enjoying a movie - recessed lighting, ceiling fan, tons of storage under the kitchen as well as a deep closet, easy care carpet and door leading to an enormous screened porch with exposed beams overlooking the rear yard. This level also has a large laundry room with 2 double closets, utility sink and the Maytag washer and Kenmore Dryer are included. Stairs from the living room lead to the upper level with a primary suite, 2 additional bedrooms and a full hall bath. There is a walk-in linen closet in the hallway. The primary bedroom has a vaulted ceiling, carpet, ceiling fan, 2 double closets and an ensuite full bath refinished with a marble floor and stall shower with subway tile. Bedrooms 2 and 3 have vaulted ceilings, ceiling fans, carpet and double closets. The hall bedrooms share a full bath with retro tile on the floors, walls and tub surround, a charming corner sink and built-in clothes hamper. So much has been done to make this a comfortable and move-in ready home. There is a Bradford White water heater (2019), a programmable Honeywell thermostat, the heat and A/C were recently serviced and the seller has included a One Year AHS Home Warranty for your peace of mind. Just bring your personal touches. Hurry for your opportunity to tour this great home!
Sold for $480,000
$480,000
31 Camelot Dr, Plymouth Meeting, PA 19462
3beds
1,288sqft
Single Family Residence
Built in 1958
0.35 Acres Lot
$551,600 Zestimate®
$373/sqft
$3,750 Estimated rent
Home value
$551,600
$524,000 - $585,000
$3,750/mo
Zestimate® history
Owner options
List your home for rent
$3,750/mo
Rent Zestimate®
Find your next renter with Zillow Rental Manager. Plus, with online applications, you can quickly screen prospective tenants – for free.
$3,750/mo
Rent Zestimate®
Refinance and save
$3,104/mo
Est. payment
Refinancing to a lower rate could help reduce your monthly payments and save thousands over the life of the loan.
$3,104/mo
Est. payment
Explore your selling options
Work with a Zillow partner agent
Leverage their expertise and Zillow's premium Showcase listings to get your home seen by more buyers.
Get startedList with your own agent
Get your home in front of millions of buyers by listing it on Zillow.
Learn how to do itSell it yourself
Take full control of how buyers see your home on Zillow by listing For Sale by Owner (FSBO).
List your homeWhat's special
Utility sinkRear yardPlenty of storageTub surroundMarble floorConvenient powder roomLarge laundry room
Zillow last checked:
Listing updated:
Listed by:
Bernadette Robinson 215-654-6020,
Keller Williams Real Estate-Blue Bell
Bought with:
Tom Higgins, RS176625L
Keller Williams Real Estate-Blue Bell
Source: Bright MLS,MLS#: PAMC2103504
Facts & features
Interior
Bedrooms & bathrooms
- Bedrooms: 3
- Bathrooms: 3
- Full bathrooms: 2
- 1/2 bathrooms: 1
Rooms
- Room types: Living Room, Dining Room, Primary Bedroom, Bedroom 2, Bedroom 3, Kitchen, Family Room, Foyer, Laundry, Bathroom 2, Primary Bathroom, Half Bath
Basement
- Area: 222
Heating
- Forced Air, Programmable Thermostat, Natural Gas
Cooling
- Central Air, Ceiling Fan(s), Electric
Appliances
- Included: Cooktop, Dishwasher, Dryer, Oven, Range Hood, Refrigerator, Stainless Steel Appliance(s), Washer, Water Heater, Gas Water Heater
- Laundry: Lower Level, Dryer In Unit, Washer In Unit, Laundry Room
Features
- Ceiling Fan(s), Combination Dining/Living, Family Room Off Kitchen, Open Floorplan, Formal/Separate Dining Room, Eat-in Kitchen, Primary Bath(s), Recessed Lighting, Bathroom - Stall Shower, Bathroom - Tub Shower, Walk-In Closet(s), Vaulted Ceiling(s), 9'+ Ceilings, Dry Wall
- Flooring: Marble, Ceramic Tile, Carpet, Vinyl
- Doors: Storm Door(s)
- Windows: Sliding
- Has basement: No
- Has fireplace: No
Interior area
- Total structure area: 1,288
- Total interior livable area: 1,288 sqft
- Finished area above ground: 1,066
- Finished area below ground: 222
Property
Parking
- Total spaces: 4
- Parking features: Driveway, On Street
- Uncovered spaces: 4
Accessibility
- Accessibility features: None
Features
- Levels: Multi/Split,Three
- Stories: 3
- Patio & porch: Porch, Screened
- Exterior features: Lighting, Rain Gutters, Sidewalks, Street Lights
- Pool features: None
Lot
- Size: 0.35 Acres
- Dimensions: 62.00 x 0.00
- Features: Backs to Trees, Front Yard, Landscaped, Open Lot, Rear Yard, SideYard(s)
Details
- Additional structures: Above Grade, Below Grade
- Parcel number: 490001711004
- Zoning: 1101 RES
- Zoning description: Residential: 1 Family
- Special conditions: Standard
Construction
Type & style
- Home type: SingleFamily
- Property subtype: Single Family Residence
Materials
- Vinyl Siding, Stone, Stucco
- Foundation: Concrete Perimeter
- Roof: Pitched,Shingle
Condition
- New construction: No
- Year built: 1958
Utilities & green energy
- Electric: 100 Amp Service, Circuit Breakers
- Sewer: Public Sewer
- Water: Public
- Utilities for property: Cable Available, Electricity Available, Natural Gas Available, Phone Available, Sewer Available, Water Available
Community & HOA
Community
- Subdivision: Plymouth Hills
HOA
- Has HOA: No
Location
- Region: Plymouth Meeting
- Municipality: PLYMOUTH TWP
Financial & listing details
- Price per square foot: $373/sqft
- Tax assessed value: $136,120
- Annual tax amount: $4,392
- Date on market: 5/9/2024
- Listing agreement: Exclusive Right To Sell
- Listing terms: Cash,Conventional,FHA,VA Loan
- Inclusions: Washer, Dryer, Refrigerator, Shed, One Year Ahs Home Warranty
- Ownership: Fee Simple
Price history
| Date | Event | Price |
|---|---|---|
| 6/21/2024 | Sold | $480,000+4.4%$373/sqft |
Source:  Bright MLS #PAMC2103504 Report a problem Bright MLS #PAMC2103504 Report a problem | ||
| 5/13/2024 | Pending sale | $459,900$357/sqft |
Source: Bright MLS #PAMC2103504 Report a problem | ||
| 5/9/2024 | Listed for sale | $459,900$357/sqft |
Source: Bright MLS #PAMC2103504 Report a problem | ||
Public tax history
| Year | Property taxes | Tax assessment |
|---|---|---|
| 2025 | $4,580 +4.3% | $136,120 |
| 2024 | $4,393 | $136,120 |
| 2023 | $4,393 +4.7% | $136,120 |
| 2022 | $4,196 +3.8% | $136,120 |
| 2021 | $4,043 +2.6% | $136,120 |
| 2020 | $3,940 +3.7% | $136,120 |
| 2019 | $3,801 +2.1% | $136,120 |
| 2018 | $3,724 +3.1% | $136,120 |
| 2017 | $3,611 +2.7% | $136,120 |
| 2016 | $3,515 +3.9% | $136,120 |
| 2015 | $3,384 +2.1% | $136,120 |
| 2014 | $3,315 +2.1% | $136,120 |
| 2013 | $3,247 +2.7% | $136,120 |
| 2012 | $3,162 +4% | $136,120 |
| 2011 | $3,039 +3.6% | $136,120 |
| 2010 | $2,933 +3.2% | $136,120 |
| 2009 | $2,841 +2.9% | $136,120 |
| 2008 | $2,762 +1.9% | -- |
| 2007 | $2,711 +2.8% | -- |
| 2006 | $2,638 -0.4% | -- |
| 2005 | $2,649 +4.2% | -- |
| 2004 | $2,542 | -- |
| 2003 | $2,542 +2.3% | -- |
| 2002 | $2,486 +7.6% | -- |
| 2000 | $2,310 +2.3% | -- |
| 1999 | $2,259 | -- |
Find assessor info on the county website
Neighborhood: 19462
Nearby homes
- $576,1004 bd2 ba1.8k sqft33 Camelot Dr, Plymouth Meeting, PA 19462Off Market
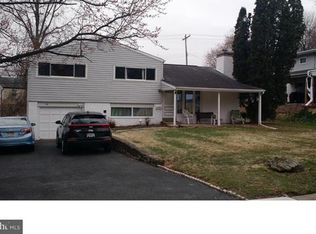
- $513,6003 bd2 ba1.5k sqft29 Camelot Dr, Plymouth Meeting, PA 19462Off Market
- $720,0004 bd3 ba3.1k sqft108 Eagle Dr, Plymouth Meeting, PA 19462Sold
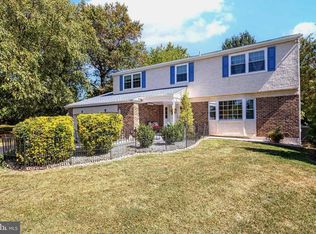
- $722,7004 bd2 ba2.8k sqft109 Eagle Dr, Plymouth Meeting, PA 19462Off Market
- $566,0003 bd2 ba1.5k sqft35 Camelot Dr, Plymouth Meeting, PA 19462Off Market
- $550,0003 bd2 ba2k sqft27 Camelot Dr, Plymouth Meeting, PA 19462Pending
- $618,5003 bd3 ba2.5k sqft22 Camelot Dr, Plymouth Meeting, PA 19462Off Market
- $563,8003 bd1 ba1.3k sqft20 Camelot Dr, Plymouth Meeting, PA 19462Off Market
Nearby schools
GreatSchools rating
- 8/10Plymouth El SchoolGrades: K-3Distance: 0.2 mi
- 8/10Colonial Middle SchoolGrades: 6-8Distance: 1.3 mi
- 9/10Plymouth-Whitemarsh Senior High SchoolGrades: 9-12Distance: 1.6 mi
Schools provided by the listing agent
- High: Plymouth Whitemarsh
- District: Colonial
Source: Bright MLS. This data may not be complete. We recommend contacting the local school district to confirm school assignments for this home.
Get a cash offer in 3 minutes
Find out how much your home could sell for in as little as 3 minutes with a no-obligation cash offer.
Estimated market value
$551,600
Get a cash offer in 3 minutes
Find out how much your home could sell for in as little as 3 minutes with a no-obligation cash offer.
Estimated market value
$551,600
- Pennsylvania
- Montgomery County
- Plymouth Meeting
- 19462
- 31 Camelot Dr
Nearby cities
Nearby zip codes
Other Plymouth Meeting Topics
- Apartments for Rent in 19462
- Houses for Sale in 19462
- Houses for Rent in 19462
- 19462 Real Estate
- Plymouth Meeting Condos
- Houses for Sale in Plymouth Meeting
- Newest Listings in Plymouth Meeting
- Plymouth Meeting Home Values
- Plymouth Meeting Real Estate Agents
- Plymouth Meeting Refinance
- Plymouth Meeting Mortgage Rates
