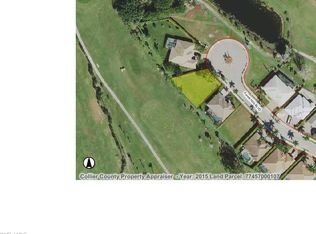
Privately positioned within an intimate enclave of just 12 homes, this impeccably appointed residence offers a rare combination of golf-course views, refined interiors, and exceptional outdoor living, all within the low-HOA Treasure Point community. Set along the 1st fairway of Hibiscus Golf Club, the home enjoys a peaceful, private setting while remaining close to the best of Naples. Beginning in April 2027, Hibiscus Golf Club is slated to transform into The Lantern Club, adding an exciting new dimension to this already desirable location. Inside, timeless architectural details and refined finishes create an atmosphere of understated elegance. Eight-foot solid wood doors, plantation shutters, elegant transom windows, and 10-inch baseboards lend the home a sense of craftsmanship and permanence. The thoughtfully designed floor plan includes two bedrooms, a den with a custom built-in Murphy bed, and two well-appointed full baths. The gourmet kitchen combines classic style with exceptional functionality and a second vantage point overlooking the golf course. Custom cabinetry, granite countertops, a generous island with seating and secondary prep sink, five-burner gas range, built-in wall oven and microwave, and new refrigerator create an inviting setting for both intimate meals and entertaining. The adjoining open-concept living and dining area features a coffered ceiling, surround sound, and expansive fully pocketing impact-resistant doors that blur the line between indoors and out. Outside, the screened outdoor living area becomes a natural extension of the home. Overlooking the golf course, this private sanctuary features a solar-heated saltwater pool and a built-in outdoor kitchen equipped with a gas grill, beverage refrigerator, prep sink, and television. From morning coffee overlooking the fairway to afternoons by the pool and evenings entertaining beneath the stars, the space is designed for enjoying the quintessential Southwest Florida lifestyle. Thoughtful infrastructure adds an uncommon level of security and convenience, including a 22kW Generac whole-house generator and access to 500 gallons of underground propane. The home's location offers the best of both worlds: a peaceful retreat with easy access to the energy and sophistication of Naples. Fifth Avenue South, renowned dining, boutique shopping, galleries, entertainment, and the Gulf beaches are all just minutes away, along with everyday conveniences. Proximity to both Naples and Marco Island also provides an ideal base for enjoying the beaches, boating, dining, shopping, and year-round outdoor lifestyle that define Southwest Florida. With its intimate setting, golf-course views, refined architectural details, exceptional outdoor living, and robust infrastructure, this residence offers a rare opportunity to enjoy the privacy and sophistication of a custom Naples retreat while remaining connected to everything that makes this destination so coveted.
For sale
$785,000
104 Forest Hills BLVD, NAPLES, FL 34113
2beds
1,921sqft
Single Family Residence
Built in 2014
7,405 Square Feet Lot
$-- Zestimate®
$409/sqft
$46/mo HOA
What's special
Overlooking the golf courseRefined finishesPrivate sanctuarySolar-heated saltwater poolTwo bedroomsGranite countertopsElegant transom windows
- 40 days
- 466
- 21
Zillow last checked:
Listing updated:
Listed by:
Tony Grech 239-825-4555,
Compass Florida LLC,
Rob Mauceli 239-216-6347,
Compass Florida LLC
Source: SWFLMLS,MLS#: 226032188 Originating MLS: Naples
Facts & features
Interior
Bedrooms & bathrooms
- Bedrooms: 2
- Bathrooms: 2
- Full bathrooms: 2
Rooms
- Room types: Den - Study, Guest Room, Screened Lanai/Porch, 2 Bedrooms Plus Den
Bedroom
- Features: Split Bedrooms
Dining room
- Features: Breakfast Bar, Dining - Living
Kitchen
- Features: Gas Available, Island
Heating
- Central
Cooling
- Ceiling Fan(s), Central Air
Appliances
- Laundry: Inside, Laundry Tub
Features
- Laundry Tub, Wired for Sound, Den - Study, Guest Room, Laundry in Residence, Screened Lanai/Porch
- Flooring: Carpet, Tile
- Doors: Impact Resistant Doors
- Windows: Impact Resistant Windows
- Has fireplace: No
Interior area
- Total structure area: 2,327
- Total interior livable area: 1,921 sqft
Property
Parking
- Total spaces: 2
- Parking features: Attached
- Attached garage spaces: 2
Features
- Stories: 1
- Patio & porch: Screened Lanai/Porch
- Exterior features: Outdoor Kitchen
- Has private pool: Yes
- Pool features: In Ground, Solar Heat, Salt Water
- Has view: Yes
- View description: Golf Course
- Waterfront features: None
Lot
- Size: 7,405 Square Feet
- Features: Regular
Details
- Additional structures: Outdoor Kitchen
- Parcel number: 77457000123
Construction
Type & style
- Home type: SingleFamily
- Architectural style: Ranch
- Property subtype: Single Family Residence
Materials
- Block, Stucco
- Foundation: Concrete Block
- Roof: Tile
Condition
- New construction: No
- Year built: 2014
Utilities & green energy
- Gas: Propane
- Water: Central
Community & HOA
Community
- Features: Golf, Non-Gated
- Subdivision: TREASURE POINT
HOA
- Has HOA: Yes
- HOA fee: $550 annually
Location
- Region: Naples
Financial & listing details
- Price per square foot: $409/sqft
- Tax assessed value: $483,200
- Annual tax amount: $4,634
- Date on market: 9/25/2026
- Lease term: Buyer Finance/Cash
- Road surface type: Paved
Estimated market value
Not available
Estimated sales range
Not available
Not available
Price history
| Date | Event | Price |
|---|---|---|
| 9/25/2026 | Listed for sale | $785,000+61.5%$409/sqft |
Source:  SWFLMLS #226032188 Report a problem | ||
| 5/23/2016 | Sold | $486,000+0%$253/sqft |
Source:  Marco Multi List #2162412 Report a problem | ||
| 2/25/2016 | Listed for sale | $485,900+1.2%$253/sqft |
Source: John R. Wood Properties #216012906 Report a problem | ||
| 9/8/2015 | Sold | $480,000-3%$250/sqft |
Source: Marco Multi List #2150748 Report a problem | ||
| 7/27/2015 | Price change | $495,000-0.8%$258/sqft |
Source: Premiere Plus Realty Co. #215014297 Report a problem | ||
| 3/22/2015 | Price change | $499,000-3.9%$260/sqft |
Source: Premiere Plus Realty #215014297 Report a problem | ||
| 3/6/2015 | Price change | $519,000-3.7%$270/sqft |
Source: Premiere Plus Realty #215014297 Report a problem | ||
| 1/7/2015 | Price change | $539,000-10%$281/sqft |
Source: RE/MAX Affinity #214031943 Report a problem | ||
| 12/22/2014 | Listed for sale | $599,000-7.7%$312/sqft |
Source: RE/MAX Affinity #214031943 Report a problem | ||
| 6/4/2014 | Listed for sale | $649,000+765.3%$338/sqft |
Source: RE/MAX Affinity #214031943 Report a problem | ||
| 5/18/2013 | Sold | $75,000-6.3%$39/sqft |
Source: Public Record Report a problem | ||
| 4/11/2013 | Listed for sale | $80,000-23.8%$42/sqft |
Source: Independent Brokers Realty of South Florida #213012184 Report a problem | ||
| 3/2/2004 | Sold | $105,000$55/sqft |
Source: Public Record Report a problem | ||
Public tax history
| Year | Property taxes | Tax assessment |
|---|---|---|
| 2025 | $4,634 +6.5% | $391,612 +2.9% |
| 2024 | $4,353 +7.7% | $380,575 +3% |
| 2023 | $4,041 -1.8% | $369,490 +3% |
| 2022 | $4,114 -0.3% | $358,728 +3% |
| 2021 | $4,125 +2.3% | $348,280 +1.4% |
| 2020 | $4,031 +2% | $343,471 +2.3% |
| 2019 | $3,953 +2.3% | $335,749 +1.9% |
| 2018 | $3,863 -5.2% | $329,489 -7.9% |
| 2017 | $4,077 -8.9% | $357,598 +6.3% |
| 2016 | $4,476 +6.8% | $336,450 +4.2% |
| 2015 | $4,189 +3.3% | $322,824 +386.9% |
| 2014 | $4,056 +668.3% | $66,297 +75% |
| 2013 | $528 -1.1% | $37,884 |
| 2012 | $534 +0.4% | $37,884 |
| 2011 | $531 -42.2% | $37,884 -23.8% |
| 2010 | $918 -43% | $49,723 -25% |
| 2009 | $1,611 | $66,297 -47.5% |
| 2008 | $1,611 -34.5% | $126,280 -25.9% |
| 2007 | $2,461 +133.1% | $170,478 |
| 2006 | $1,056 | $170,478 +145.5% |
| 2005 | $1,056 +21.3% | $69,454 +22.2% |
| 2004 | $870 +281.2% | $56,826 +289% |
| 2003 | $228 | $14,608 |
Find assessor info on the county website
Monthly payment
Est. payment
Payment breakdown
Explore the cost of this home by adjusting the details. Changes won't be saved.Climate risks
Neighborhood: Lely
Nearby schools
Schools provided by the listing agent
- Elementary: LELY
- Middle: MANATEE
- High: LELY
Source: SWFLMLS. This data may not be complete. We recommend contacting the local school district to confirm school assignments for this home.
Similar homes
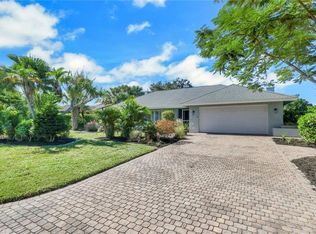
- $565,0002 bd2 ba1.9k sqft302 Bay Meadows DR, NAPLES, FL 34113For Sale
 MLS ID #226039618, Sharon Cowie, Realty One Group MVP. SWFLMLS
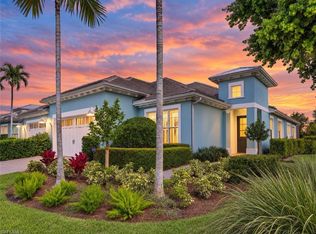
- $824,9002 bd2 ba1.7k sqft6805 Bequia WAY, NAPLES, FL 34113For Sale
 MLS ID #226034312, Renee Hahn, Alfred Robbins Realty Group. SWFLMLS
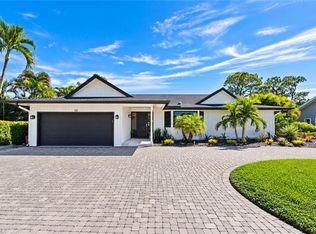
- $815,0003 bd2 ba2.4k sqft110 Palmetto Dunes CIR, NAPLES, FL 34113For Sale
 MLS ID #226034699, Jerry Golf, Real Broker, LLC. SWFLMLS
- $785,0003 bd2 ba2.1k sqft764 Saint Andrews BLVD, NAPLES, FL 34113For Sale
 MLS ID #226026156, Rhiannon Brownell, Real Broker, LLC. SWFLMLS
- $695,0003 bd2 ba2k sqft350 Pinehurst CIR, NAPLES, FL 34113For SaleMLS ID #226029322, Jared Blocker, Premiere Plus Realty Company. SWFLMLS
- $619,9002 bd2 ba1.7k sqft212 Forest Hills BLVD, NAPLES, FL 34113For SaleMLS ID #226033558, Jenna Richardson, Premier Sotheby's Int'l Realty. SWFLMLS
- $720,0002 bd2 ba1.5k sqft7202 Dominica DR, NAPLES, FL 34113For SaleMLS ID #226037748, Dawn Stuttig, William Raveis Real Estate. SWFLMLS
- $725,0003 bd3 ba2.3k sqft146 Muirfield CIR, NAPLES, FL 34113For SaleMLS ID #226038869, Tiffanie Walker, DomainRealty.com LLC. SWFLMLS
- $719,0002 bd2 ba1.5k sqft7162 Dominica DR, NAPLES, FL 34113For SaleMLS ID #226033232, Jerry Webster, Downing Frye Realty Inc.. SWFLMLS
- $690,0003 bd2 ba1.7k sqft102 Muirfield CIR, NAPLES, FL 34113For SaleMLS ID #226024005, Deliga Boitel, Mato Realty, LLC. SWFLMLS
- $795,0003 bd3 ba2.1k sqft2358 Kings Lake BLVD, NAPLES, FL 34112For SaleMLS ID #226037739, Blaze Zdravev, John R Wood Properties. SWFLMLS
- $789,0002 bd2 ba1.5k sqft6933 Saona CT, NAPLES, FL 34113For SaleMLS ID #226011236, Thomas Hanlon, William Raveis Real Estate. SWFLMLS
- $614,9003 bd2 ba2k sqft201 Palmetto Dunes CIR, NAPLES, FL 34113For SaleMLS ID #226032208, Lorna Bird, Keller Williams Realty Naples. SWFLMLS
- $780,0003 bd2 ba1.8k sqft9492 Casoria CT #43101, NAPLES, FL 34113For SaleMLS ID #226038772, Curt Marsden, Elite Home Sales & Mgmt, LLC. SWFLMLS
- $790,0002 bd2 ba2k sqft6561 Dominica DR #201, NAPLES, FL 34113For SaleMLS ID #226022092, Pamela Maher, Premier Sotheby's Int'l Realty. SWFLMLS
- $650,0003 bd2 ba1.7k sqft427 Torrey Pines PT, NAPLES, FL 34113For SaleMLS ID #224037668, Lisa Morton, Premiere Plus Realty Company. SWFLMLS
