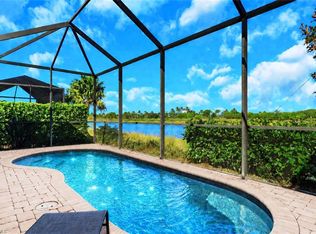
One or more photo(s) has been virtually staged, AI generated or rendered. Those photos have been notated to to indicate which ones were virtually staged with furniture. Light pours into this 2-bedroom plus den villa in the gated Isles of Collier Preserve from every angle, thanks to a rare setting with no home to the right. That open sightline is something you won't find on most homesites in the community, and it changes how the whole house feels: bright, open, and unobstructed throughout the day. It also gives the outdoor living area a greater sense of openness, making the private heated pool and spa feel even more inviting. The location within Isles is another advantage that's easy to appreciate once you live here. Set near the north end of the community, getting in and out is quick and convenient for both you and your guests. Add an attached 2-car garage and the ease of villa living, and this is a home designed for enjoying Naples rather than spending your time maintaining it. Just as appealing is how much has already been taken care of. A new A/C system, including the compressor, air handler, and thermostat, was installed in September 2024. A surge protective device helps protect both the A/C and pool equipment, while impact-resistant doors and windows provide storm protection throughout along with the added benefit of reducing outside noise for a quieter interior. Inside, fresh paint and numerous upgrades create a bright, refreshed, and well-maintained feel. Three video security cameras with recording equipment are also included. Outside, the lanai pavers have been resealed, and the pool cage was recently refastened to the footings with new bolts. Even the appliances carry an extended warranty that transfers to the next owner. These may not be the glamorous upgrades that make it onto a Pinterest board, but they are exactly the kind of improvements buyers appreciate once the home is theirs. Beyond the front door is one of the things that makes Isles of Collier Preserve so distinctive. The community encompasses approximately 2,400 acres, with more than half dedicated to lakes, preserves, and natural habitat rather than development. Residents enjoy an Old Florida-inspired clubhouse, resort-style pool, fitness center, tennis and pickleball, plus more than 8 miles of trails and waterways for walking, biking, kayaking, and paddleboarding. And while the setting feels tucked away in nature, downtown Naples, 5th Avenue South, dining, shopping, and the Gulf beaches are only minutes away. It's a combination that can be surprisingly hard to find: a preserve-centered lifestyle with so much of Naples close at hand. There is plenty to appreciate on paper, but the best feature of this villa may be the one you notice the moment you walk through the door: all that light, openness, and extra breathing room. Come see what makes this homesite different.
For sale
$824,900
6805 Bequia WAY, NAPLES, FL 34113
2beds
1,782sqft
Single Family Residence
Built in 2015
4,791 Square Feet Lot
$-- Zestimate®
$463/sqft
$724/mo HOA
What's special
- 10 days
- 187
- 14
Likely to sell faster than
Zillow last checked:
Listing updated:
Listed by:
Renee Hahn 239-287-2576,
Alfred Robbins Realty Group
Source: SWFLMLS,MLS#: 226034312 Originating MLS: Naples
Originating MLS: NaplesFacts & features
Interior
Bedrooms & bathrooms
- Bedrooms: 2
- Bathrooms: 2
- Full bathrooms: 2
Rooms
- Room types: Den - Study, Great Room, Guest Bath, Screened Lanai/Porch, 2 Bedrooms Plus Den
Primary bedroom
- Dimensions: 13 x 16
Bedroom
- Dimensions: 11 x 13
Den
- Dimensions: 10 x 13
Dining room
- Dimensions: 12 x 12
Garage
- Dimensions: 20 x 20
Great room
- Dimensions: 19 x 17
Heating
- Central
Cooling
- Ceiling Fan(s), Central Air
Appliances
- Included: Dishwasher, Dryer, Microwave, Range, Refrigerator, Washer
- Laundry: Inside, Laundry Tub
Features
- Foyer, French Doors, Laundry Tub, Pantry, Volume Ceiling, Window Coverings, Den - Study, Great Room, Guest Bath, Laundry in Residence, Screened Lanai/Porch
- Flooring: Tile
- Doors: French Doors, Impact Resistant Doors
- Windows: Window Coverings, Impact Resistant Windows
- Has fireplace: No
Interior area
- Total structure area: 2,752
- Total interior livable area: 1,782 sqft
Video & virtual tour
Property
Parking
- Total spaces: 2
- Parking features: Driveway, Attached
- Attached garage spaces: 2
- Has uncovered spaces: Yes
Features
- Stories: 1
- Patio & porch: Screened Lanai/Porch
- Has private pool: Yes
- Pool features: Community, In Ground, Electric Heat
- Has spa: Yes
- Spa features: Community, In Ground, Heated
- Has view: Yes
- View description: Lake, Landscaped Area, Pond
- Has water view: Yes
- Water view: Lake,Pond
- Waterfront features: Lagoon
- Frontage type: Lagoon/Estuary
Lot
- Size: 4,791 Square Feet
- Features: Regular
Details
- Additional structures: Cabana, Tennis Court(s)
- Parcel number: 52505037047
Construction
Type & style
- Home type: SingleFamily
- Architectural style: Ranch
- Property subtype: Single Family Residence
Materials
- Block, Stucco
- Foundation: Concrete Block
- Roof: Tile
Condition
- New construction: No
- Year built: 2015
Utilities & green energy
- Water: Central
Community & HOA
Community
- Features: Clubhouse, Park, Pool, Dog Park, Fitness Center, Restaurant, Sidewalks, Street Lights, Tennis Court(s), Gated
- Security: Security System, Gated Community
- Subdivision: ISLES OF COLLIER PRESERVE
HOA
- Has HOA: Yes
- Amenities included: Bike And Jog Path, Cabana, Clubhouse, Park, Pool, Community Room, Dog Park, Fitness Center, Internet Access, Pickleball, Restaurant, Sauna, Sidewalk, Streetlight, Tennis Court(s), Underground Utility
- HOA fee: $8,684 annually
Location
- Region: Naples
Financial & listing details
- Price per square foot: $463/sqft
- Tax assessed value: $719,831
- Annual tax amount: $4,821
- Date on market: 9/25/2026
- Lease term: Buyer Finance/Cash
- Road surface type: Paved
Estimated market value
Not available
Estimated sales range
Not available
Not available
Price history
| Date | Event | Price |
|---|---|---|
| 9/25/2026 | Listed for sale | $824,900+65.2%$463/sqft |
Source:  SWFLMLS #226034312 Report a problem SWFLMLS #226034312 Report a problem | ||
| 12/19/2016 | Sold | $499,260-9.1%$280/sqft |
Source: Public Record Report a problem | ||
| 6/13/2016 | Listed for sale | $549,260$308/sqft |
Source: The Keyes Company/PSL #216039756 Report a problem | ||
Public tax history
| Year | Property taxes | Tax assessment |
|---|---|---|
| 2025 | $4,821 +7.1% | $474,306 +2.9% |
| 2024 | $4,502 +7% | $460,939 +3% |
| 2023 | $4,206 -2.8% | $447,514 +3% |
| 2022 | $4,327 -0.9% | $434,480 +3% |
| 2021 | $4,368 +2.4% | $421,825 +1.4% |
| 2020 | $4,264 +1.8% | $416,001 +2.3% |
| 2019 | $4,189 +0.4% | $406,648 +0.2% |
| 2018 | $4,172 -4.9% | $405,758 +2.1% |
| 2017 | $4,385 +1.6% | $397,412 +150.5% |
| 2016 | $4,317 +114.2% | $158,678 +171.2% |
| 2015 | $2,016 | $58,500 |
Find assessor info on the county website
Monthly payment
Est. payment
Payment breakdown
Explore the cost of this home by adjusting the details. Changes won't be saved.Climate risks
Neighborhood: 34113
Nearby schools
Schools provided by the listing agent
- Elementary: MANATEE ELEMENTARY SCHOOL
- Middle: MANATEE MIDDLE SCHOOL
- High: LELY HIGH SCHOOL
Source: SWFLMLS. This data may not be complete. We recommend contacting the local school district to confirm school assignments for this home.


Similar homes
- $785,0002 bd2 ba1.9k sqft104 Forest Hills BLVD, NAPLES, FL 34113For Sale
 MLS ID #226032188, Tony Grech, Compass Florida LLC. SWFLMLS
 - $815,0003 bd2 ba2.4k sqft110 Palmetto Dunes CIR, NAPLES, FL 34113For Sale
 MLS ID #226034699, Jerry Golf, Real Broker, LLC. SWFLMLS
 - $729,0002 bd2 ba1.5k sqft7162 Dominica DR, NAPLES, FL 34113For Sale
 MLS ID #226033232, Jerry Webster, Downing Frye Realty Inc.. SWFLMLS
 - $665,0003 bd2 ba1.9k sqft5272 Myrtle LN, NAPLES, FL 34113For Sale
 MLS ID #226034997, Laura Dier, Realty One Group MVP. SWFLMLS
 - $899,0003 bd2 ba1.8k sqft6939 Cay CT, NAPLES, FL 34113For SaleMLS ID #226012216, Kristine Kiltz, William Raveis Real Estate. SWFLMLS
- $925,0002 bd2 ba1.7k sqft5879 Haiti DR, NAPLES, FL 34113For SaleMLS ID #226033538, Pamela Maher, Premier Sotheby's Int'l Realty. SWFLMLS
- $789,0002 bd2 ba1.5k sqft6933 Saona CT, NAPLES, FL 34113For SaleMLS ID #226011236, Thomas Hanlon, William Raveis Real Estate. SWFLMLS
- $749,9002 bd2 ba1.7k sqft6931 Cay CT, NAPLES, FL 34113For SaleMLS ID #226007491, Kristine Kiltz, William Raveis Real Estate. SWFLMLS
- $695,0003 bd2 ba2k sqft350 Pinehurst CIR, NAPLES, FL 34113For SaleMLS ID #226029322, Jared Blocker, Premiere Plus Realty Company. SWFLMLS
- $939,0002 bd2 ba1.5k sqft5665 Highbourne DR, NAPLES, FL 34113For SaleMLS ID #226007268, Dawn Stuttig, William Raveis Real Estate. SWFLMLS
- $790,0002 bd2 ba2k sqft6561 Dominica DR #201, NAPLES, FL 34113For SaleMLS ID #226022092, Pamela Maher, Premier Sotheby's Int'l Realty. SWFLMLS
- $975,0002 bd2 ba1.7k sqft5698 Elbow AVE, NAPLES, FL 34113For SaleMLS ID #226033669, Ilona Dillon, Waterfront Realty Group Inc. SWFLMLS
- $655,0002 bd2 ba1.2k sqft7350 Saona CT, NAPLES, FL 34113For SaleMLS ID #226035520, Andi Giordano, Premier Sotheby's Int'l Realty. SWFLMLS
- $665,0002 bd2 ba1.4k sqft7226 Saona CT, NAPLES, FL 34113For SaleMLS ID #226033897, Holly Fagan, PA, Coldwell Banker Realty. SWFLMLS
- $824,0004 bd3 ba1.7k sqft2965 Woodside AVE, NAPLES, FL 34112For SaleMLS ID #226030818, Jason Minder, Bayview Realty of Florida. SWFLMLS
- $599,9002 bd2 ba1.3k sqft7034 Saona CT, NAPLES, FL 34113For SaleMLS ID #226035462, Rich Kasparian, Century 21 AllPoints Realty. SWFLMLS
- $899,0003 bd3 ba2.2k sqft5348 Cypress LN, NAPLES, FL 34113For SaleMLS ID #226006847, Victoria Koga, Berkshire Hathaway FL Realty. SWFLMLS
- $794,5544 bd3 ba2k sqft5165 Sugarwood DR, NAPLES, FL 34113New ConstructionSWFLMLS
- $585,0004 bd2 ba2k sqft5290 Cypress LN, NAPLES, FL 34113For SaleMLS ID #226031705, Jason Armstead, Alfred Robbins Realty Group. SWFLMLS
