Welcome home to this thoughtfully designed two-story floor plan offering the perfect blend of open-concept living and functional spaces. The inviting covered front porch leads into a welcoming foyer that flows seamlessly into the spacious family room — ideal for entertaining or relaxing evenings at home. The open dining area connects beautifully to the well-appointed kitchen, featuring a large island, generous pantry, and ample counter space for cooking and gathering. A convenient powder room is tucked just off the main living area for guests. The two-car garage provides plenty of storage and easy access to the kitchen for everyday convenience. Upstairs, the private Owner’s Suite offers a comfortable retreat with a spacious walk-in closet and en-suite bath. Two additional bedrooms with walk-in closets share a full hall bath, while the centrally located laundry room makes daily routines effortless. A versatile loft area provides the perfect flex space for a home office, playroom, or additional lounge area.
Pending
Price cut: $5K (7/31)
$254,900
104 Meadowlark Ln #905-202, Brookville, OH 45309
3beds
2,171sqft
Single Family Residence
Built in 2026
3,920 Square Feet Lot
$328,800 Zestimate®
$117/sqft
$260/mo HOA
What's special
Large islandSpacious family roomOpen dining areaWelcoming foyerWell-appointed kitchenCentrally located laundry roomInviting covered front porch
- 188 days
- 143
- 3
Zillow last checked:
Listing updated:
Listed by:
Alexander A Hencheck Jr (937)435-9919,
H.M.S. Real Estate
Source: DABR MLS,MLS#: 952545 Originating MLS: Dayton Area Board of REALTORS
Originating MLS: Dayton Area Board of REALTORSFacts & features
Interior
Bedrooms & bathrooms
- Bedrooms: 3
- Bathrooms: 3
- Full bathrooms: 3
- Main level bathrooms: 1
Primary bedroom
- Level: Second
- Dimensions: 15 x 14
Bedroom
- Level: Second
- Dimensions: 12 x 12
Bedroom
- Level: Second
- Dimensions: 11 x 11
Dining room
- Level: Main
- Dimensions: 9 x 15
Family room
- Level: Main
- Dimensions: 18 x 13
Kitchen
- Level: Main
- Dimensions: 11 x 15
Loft
- Level: Second
- Dimensions: 12 x 12
Heating
- Electric
Cooling
- Central Air
Appliances
- Included: Dishwasher, Microwave
Features
- Kitchen Island, Kitchen/Family Room Combo, Walk-In Closet(s)
Interior area
- Total structure area: 2,171
- Total interior livable area: 2,171 sqft
Property
Parking
- Total spaces: 2
- Parking features: Garage, Two Car Garage
- Garage spaces: 2
Features
- Levels: Two
- Stories: 2
Lot
- Size: 3,920 Square Feet
- Dimensions: 34 x 120
Details
- Parcel number: C05003140020
- Zoning: Residential
- Zoning description: Residential
Construction
Type & style
- Home type: SingleFamily
- Architectural style: Traditional
- Property subtype: Single Family Residence
- Attached to another structure: Yes
Materials
- Stone, Vinyl Siding
- Foundation: Slab
Condition
- To Be Built
- Year built: 2026
Details
- Builder model: Wilder
Community & HOA
Community
- Subdivision: Meadowlark
HOA
- Has HOA: Yes
- HOA fee: $260 monthly
- HOA name: TBD
- HOA phone: 859-341-4709
Location
- Region: Brookville
Financial & listing details
- Price per square foot: $117/sqft
- Date on market: 2/23/2026
Estimated market value
$328,800
$309,000 - $349,000
$2,414/mo
Price history
| Date | Event | Price |
|---|---|---|
| 8/28/2026 | Pending sale | $254,900$117/sqft |
Source:  DABR MLS #952545 Report a problem DABR MLS #952545 Report a problem | ||
| 7/31/2026 | Price change | $254,900-1.9%$117/sqft |
Source: DABR MLS #952545 Report a problem | ||
| 6/12/2026 | Price change | $259,900-1.9%$120/sqft |
Source: DABR MLS #952545 Report a problem | ||
| 5/21/2026 | Price change | $264,900-1.9%$122/sqft |
Source: DABR MLS #952545 Report a problem | ||
| 2/23/2026 | Listed for sale | $269,900$124/sqft |
Source: DABR MLS #952545 Report a problem | ||
Public tax history
Tax history is unavailable.
Monthly payment
Est. payment
Payment breakdown
Explore the cost of this home by adjusting the details. Changes won't be saved.Climate risks
Neighborhood: 45309
Nearby schools
Schools provided by the listing agent
- District: Brookville
Source: DABR MLS. This data may not be complete. We recommend contacting the local school district to confirm school assignments for this home.
- $38,5003 acres0 County Highway 227, Camden, OH 45311Sold
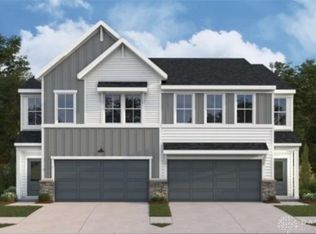
- $274,9003 bd3 ba1.8k sqft102 Meadowlark Ln #905-201, Brookville, OH 45309New Construction
- $289,9003 bd3 ba2.1k sqft112 Meadowlark Ln #903-202, Brookville, OH 45309New Construction

- $299,9003 bd3 ba2.1k sqft120 Meadowlark Ln, Brookville, OH 45309New Construction
Similar homes
- $289,9003 bd3 ba2.1k sqft112 Meadowlark Ln #903-202, Brookville, OH 45309New Construction
 DABR MLS
 - $274,9003 bd3 ba1.8k sqft102 Meadowlark Ln #905-201, Brookville, OH 45309New ConstructionDABR MLS
- $274,9003 bd3 ba1.8k sqft102 Meadowlark Ln, Brookville, OH 45309New Construction
 Fischer Homes
 - $299,9003 bd3 ba2.1k sqft120 Meadowlark Ln, Brookville, OH 45309New ConstructionDABR MLS
- $304,9003 bd3 ba2.1k sqft118 Meadowlark Ln, Brookville, OH 45309New ConstructionDABR MLS
- $279,9003 bd2 ba1.2k sqft5018 Willow Rd, Clayton, OH 45315For SaleMLS ID #963226, Savanna Perkins, Red 1 Realty. DABR MLS
- $299,9003 bd2 ba1.3k sqft2091 Pine Forest Dr, Miamisburg, OH 45342For SaleMLS ID #967388, Nicholas Huscroft, Chosen Real Estate Group. DABR MLS
- $254,9003 bd2 ba1.2k sqft105 Calvert Ct, Eaton, OH 45320New ConstructionDABR MLS
- $299,9003 bd2 ba1.3k sqft2085 Pine Forest Dr, Miamisburg, OH 45342For SaleMLS ID #967384, Nicholas Huscroft, Chosen Real Estate Group. DABR MLS
