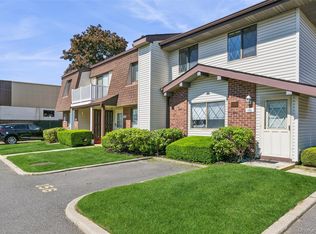
Welcome to Fisherman's Wharf, a gated community located in West Babylon with Babylon Schools and minutes to Babylon Village. This MOVE IN CONDITION 1 Large Bedroom 'B" Size MINT 2nd floor end Unit co-op has awesome views of sunsets & sunrises from your private covered balcony facing the lake allowing you to enjoy either your morning coffee or a cocktail or a glass of wine at sunset. Come see this updated 2nd floor unit. Gated complex offers community in-ground swimming pool, 3 on-site laundry rooms, gym, clubhouse, bicycle storage, tennis and pickle ball courts, gas heat, FIOS or Optimum, Babylon Village Schools, close to Babylon train station, 2 unassigned parking spaces and electric car charging stations. All cats, and most dogs permitted. No storage is permitted in the attic. No gas barbecues permitted; only electric. Monthly maintenance of $ 1069.59 (shown before STAR) is approximately 67% tax deductible and includes all but electric, cable and a small insurance policy. STAR reduces monthly maintenance by approximately $80/month. $1100 application fee + $450 post closing management company administrative fee. Enjoy all the amenities this great development has to offer plus its proximity to Babylon Village and the Village perks. Minimum down payment =15%. Minimum base gross annual income required for Board approval is $70,593 if financing; $57,758 if cash purchase. Recently updated Balcony, wood floors throuh out, Updated ALL Kitchen Appliances .
Pending
$388,000
104 Millard Avenue #104, West Babylon, NY 11704
1beds
--sqft
Stock Cooperative, Residential
Built in 1978
-- sqft lot
$-- Zestimate®
$--/sqft
$1,069/mo HOA
What's special
- 20 days |
- 67 |
- 1 |
Zillow last checked:
Listing updated:
Listed by:
Signature Premier Properties 631-360-2800,
Jerome V. Paolillo 516-404-4512
Source: OneKey® MLS as distributed by MLS GRID,MLS#: 1009769
Facts & features
Interior
Bedrooms & bathrooms
- Bedrooms: 1
- Bathrooms: 1
- Full bathrooms: 1
Other
- Description: LR (12x18)- DR (10x16) EIK (9x9) BR (11x15) Full Bathroom -Balcony with Lake View
- Level: First
Heating
- Hot Water, Natural Gas
Cooling
- Wall/Window Unit(s)
Appliances
- Included: Dishwasher, Microwave, Refrigerator
- Laundry: Common Area, Laundry Room
Features
- Eat-in Kitchen
- Flooring: Carpet, Laminate
- Attic: None
- Has fireplace: No
- Common walls with other units/homes: 2+ Common Walls
Interior area
- Total structure area: 0
Property
Parking
- Total spaces: 2
- Parking features: Common, Parking Lot
Features
- Levels: One
- Patio & porch: Terrace
- Exterior features: Balcony, Private Entrance
- Pool features: In Ground
- Has view: Yes
- View description: Lake
- Has water view: Yes
- Water view: Lake
- Waterfront features: Lake Front
Details
- Special conditions: None
Construction
Type & style
- Home type: Cooperative
- Property subtype: Stock Cooperative, Residential
- Attached to another structure: Yes
Materials
- Brick
Condition
- Updated/Remodeled
- Year built: 1978
Details
- Builder model: B-Upper
Utilities & green energy
- Sewer: Public Sewer
- Water: Public
- Utilities for property: Cable Available, Electricity Connected, Natural Gas Connected, Sewer Connected, Trash Collection Public, Water Connected
Community & HOA
Community
- Features: Clubhouse, Fitness Center, Gated, Pool, Tennis Court(s)
- Subdivision: The Fisherman's Wharf
HOA
- Has HOA: Yes
- Amenities included: Basketball Court, Clubhouse, Fitness Center, Gated, Landscaping, Maintenance Grounds, Parking, Pool, Snow Removal, Trash
- Services included: Common Area Maintenance, Maintenance Structure, Gas, Maintenance Grounds, Heat, Hot Water, Pool Service, Sewer, Snow Removal, Trash, Water
- HOA fee: $1,069 monthly
- HOA name: Fisherman's Wharf at Babylon Owners' Corp
Location
- Region: West Babylon
Financial & listing details
- Date on market: 6/17/2026
- Cumulative days on market: 36 days
- Listing agreement: Exclusive Agency
- Inclusions: A/C units, Dishwasher, Microwave, Oven/Range & Refrigerator
- Electric utility on property: Yes
Estimated market value
Not available
Estimated sales range
Not available
Not available
Price history
| Date | Event | Price |
|---|---|---|
| 7/30/2026 | Pending sale | $388,000 |
Source:  OneKey® MLS as distributed by MLS GRID #1009769 Report a problem OneKey® MLS as distributed by MLS GRID #1009769 Report a problem | ||
| 7/14/2026 | Listing removed | $388,000 |
Source: OneKey® MLS as distributed by MLS GRID #1009769 Report a problem | ||
| 6/11/2026 | Listed for sale | $388,000 |
Source: OneKey® MLS as distributed by MLS GRID #1009769 Report a problem | ||
Public tax history
Tax history is unavailable.
Monthly payment
Climate risks
Neighborhood: 11704
Nearby schools
GreatSchools rating
- NABabylon Elementary SchoolGrades: K-2Distance: 0.6 mi
- 8/10Babylon Junior Senior High SchoolGrades: 7-12Distance: 1 mi
- 5/10Babylon Memorial Grade SchoolGrades: 3-6Distance: 0.6 mi
Schools provided by the listing agent
- Elementary: Babylon Elementary School
- Middle: Babylon Junior-Senior High School
- High: Babylon Junior-Senior High School
Source: OneKey® MLS as distributed by MLS GRID. This data may not be complete. We recommend contacting the local school district to confirm school assignments for this home.
- $---- bd-- ba-- sqft104 Millard Ave, West Babylon, NY 11704Off Market
- $330,1001 bd1 ba-- sqft108 Millard Ave UNIT 108, West Babylon, NY 11704Off Market
- $--1 bd1 ba-- sqft101 Millard Ave #776F18CCB, West Babylon, NY 11704Off Market
- $--2 bd2 ba-- sqft101 Millard Ave #F320A52C6, West Babylon, NY 11704Off Market
- $--1 bd1 ba-- sqft101 Millard Ave #1, West Babylon, NY 11704Off Market
- $312,9001 bd1 ba-- sqft101 Millard Ave, West Babylon, NY 11704Off Market
- $315,8001 bd1 ba-- sqft110 Millard Ave, West Babylon, NY 11704Off Market
- $312,1001 bd1 ba-- sqft109 Millard Ave, West Babylon, NY 11704Off Market
A local agent can set up tours, give advice and negotiate with sellers.
Similar homes
- $345,5001 bd1 ba734 sqft200 Merrick Road #F, Amityville, NY 11701For Sale

 MLS ID #1009484, Kathleen Faulkner-Goldin AHWD MRP, Listing by: Daniel Gale Sothebys Intl Rlty. OneKey® MLS as distributed by MLS GRID
 - $415,0002 bd2 ba1.1k sqft156 W Cambridge Dr #156, Copiague, NY 11726For Sale
 MLS ID #1000679, Laura Palermo, Listing by: Douglas Elliman. Douglas Elliman
 - $415,0002 bd2 ba1.1k sqft156 W Cambridge Drive E #156, Copiague, NY 11726For SaleMLS ID #1000679, Laura Palermo, Listing by: Douglas Elliman Real Estate. OneKey® MLS as distributed by MLS GRID
- $424,9992 bd2 ba980 sqft62 Cambridge Drive W, Copiague, NY 11726For Sale
 MLS ID #1017579, Vincent Worgul, Listing by: Mint Homes LI LLC. OneKey® MLS as distributed by MLS GRID
 - $474,9001 bd1 ba800 sqft135 Post Avenue #2J, Westbury, NY 11590For SaleMLS ID #1038701, Wendy L. Liotti, Listing by: Signature Premier Properties. OneKey® MLS as distributed by MLS GRID
- $349,0001 bd1 ba645 sqft20 Laurel Avenue #3, East Islip, NY 11730For SaleMLS ID #1032487, Deanna Tenhoopen GRI, Listing by: Coldwell Banker American Homes. OneKey® MLS as distributed by MLS GRID
- $425,0002 bd2 ba980 sqft100 S Cambridge Drive S #100, Copiague, NY 11726For SaleMLS ID #982565, Laura Palermo, Listing by: Douglas Elliman Real Estate. OneKey® MLS as distributed by MLS GRID
- $406,5004 bd2 ba1.8k sqft397 Brook Ave, Bay Shore, NY 11706AuctionXome
- $425,0004 bd1 ba899 sqft1287 Little East Neck Road, Wyandanch, NY 11798For SaleMLS ID #1029611, Edward F. McElroy, Listing by: Signature Premier Properties. OneKey® MLS as distributed by MLS GRID
- $469,0001 bd1 ba872 sqft445 Mariners Way, Copiague, NY 11726For SaleMLS ID #1031227, John W. Messina GRI, Listing by: Daniel Gale Sothebys Intl Rlty. OneKey® MLS as distributed by MLS GRID
- $525,0002 bd2 ba1.1k sqft725 Miller Avenue #410, Freeport, NY 11520For SaleMLS ID #1038055, Richard M. Shane CBR, Listing by: Shane's Anchor Realty Corp. OneKey® MLS as distributed by MLS GRID
- $449,0002 bd2 ba1.1k sqft86 W Cambridge Drive W #86, Copiague, NY 11726For SaleMLS ID #1000936, Laura Palermo, Listing by: Douglas Elliman Real Estate. OneKey® MLS as distributed by MLS GRID
- $464,0002 bd2 ba1.2k sqft78 Cambridge Drive W, Copiague, NY 11726For SaleMLS ID #913978, Rosemarie Bozza RENE, Listing by: Above Board Real Estate Inc. OneKey® MLS as distributed by MLS GRID
- $549,0002 bd1 ba765 sqft17 W 2nd Street, Deer Park, NY 11729For SaleMLS ID #1038334, Teena Nguyen, Listing by: Alliance Realty Network Inc. OneKey® MLS as distributed by MLS GRID
- $525,5003 bd1 ba960 sqft629 Lakeway Drive, West Babylon, NY 11704For SaleMLS ID #965979, Karen L. Adams CBR, Listing by: Douglas Elliman Real Estate. OneKey® MLS as distributed by MLS GRID
- $489,0003 bd1 ba910 sqft32 Lake Place, Wyandanch, NY 11798For SaleMLS ID #1036539, Karlene D. Tyson SFR GRI, Listing by: Tysons Real Estate Co. OneKey® MLS as distributed by MLS GRID
- $359,0001 bd1 ba658 sqft91 Richmond Boulevard #3A, Ronkonkoma, NY 11779For SaleMLS ID #1029943, Tracy L. Boucher CBR, Listing by: Signature Premier Properties. OneKey® MLS as distributed by MLS GRID
- $439,0002 bd2 ba-- sqft1861 Grand Avenue #A2, Baldwin, NY 11510For SaleMLS ID #1024420, Gail A. Pattay, Listing by: Home and Hearth of Long Island. OneKey® MLS as distributed by MLS GRID
- $320,0002 bd1 ba865 sqft3 Newbrook Lane #3, Bay Shore, NY 11706For SaleMLS ID #1035160, Russell J. Bonanno Jr, Listing by: Bon Anno Realty ERA Powered. OneKey® MLS as distributed by MLS GRID
- $479,0002 bd2 ba1.1k sqft725 Miller Avenue #221, Freeport, NY 11520For SaleMLS ID #1001712, Lucien Saintfort, Listing by: Our Community Realty Ltd. OneKey® MLS as distributed by MLS GRID
