Welcome to easy waterfront living in The Anchorage, a gated community, in Copiague and Great South Bay. This well-maintained 2nd floor condo offers one bedroom, one bath, and a bright, comfortable layout designed for everyday living or a relaxing weekend retreat. The living and dining area is filled with natural light and opens to a deck with scenic water views, creating the perfect place to enjoy a quiet morning or unwind after a long day. The updated kitchen features modern finishes, ample cabinet space, and a functional design that makes meal preparation simple and convenient. The spacious bedroom offers generous closet space, while the bath is tastefully appointed with neutral tile, chrome fixtures, and a tub. An attic provides valuable storage rarely found in condo living. Residents enjoy an outstanding selection of amenities, including a clubhouse, a waterfront pool overlooking the Great South Bay, tennis, pickleball, shuffleboard, scenic waterfront walkways, and available boat slips with space for jet skis, kayaks, and canoes. One assigned parking space is included, with additional parking available. The association fee includes common area maintenance, gas, grounds care, heat, hot water, pool service, snow removal, trash, water. Ideally located near marinas, restaurants, shopping, and entertainment, this inviting home offers the perfect opportunity to enjoy the convenience of low-maintenance living in a waterfront, pet friendly community.
Pending
$469,000
445 Mariners Way, Copiague, NY 11726
1beds
872sqft
Condominium, Residential
Built in 1973
-- sqft lot
$-- Zestimate®
$538/sqft
$563/mo HOA
What's special
Spacious bedroomGenerous closet spaceAmple cabinet spaceBright comfortable layoutAttic provides valuable storageScenic waterfront walkways
- 71 days
- 53
- 2
Zillow last checked:
Listing updated:
Listed by:
Daniel Gale Sothebys Intl Rlty 631-692-6770,
John W. Messina GRI 631-692-6770
Source: OneKey® MLS as distributed by MLS GRID,MLS#: 1031227
Facts & features
Interior
Bedrooms & bathrooms
- Bedrooms: 1
- Bathrooms: 1
- Full bathrooms: 1
Heating
- Natural Gas
Cooling
- Central Air
Appliances
- Included: Dishwasher, Oven, Range, Refrigerator
- Laundry: Common Area
Features
- Eat-in Kitchen, Walk-In Closet(s)
- Attic: Partial,Pull Stairs,Storage
- Common walls with other units/homes: 2+ Common Walls
Interior area
- Total structure area: 872
- Total interior livable area: 872 sqft
Property
Parking
- Total spaces: 1
- Parking features: Common
- Garage spaces: 1
Features
- Levels: One
- Exterior features: Boat Slip, Dock, Garden, Tennis Court(s)
- Has view: Yes
- View description: Water
- Has water view: Yes
- Water view: Water
- Waterfront features: Beach Access, Beach Front, Waterfront
Details
- Parcel number: 472000572060
- Special conditions: None
Construction
Type & style
- Home type: Condo
- Architectural style: Garden
- Property subtype: Condominium, Residential
- Attached to another structure: Yes
Materials
- Brick
Condition
- Actual
- Year built: 1973
Utilities & green energy
- Sewer: Public Sewer
- Water: Public
- Utilities for property: Cable Connected, Electricity Connected, Natural Gas Connected, Phone Connected
Community & HOA
Community
- Features: Gated, Pool
HOA
- Has HOA: Yes
- Amenities included: Boat Dock, Car Wash Area, Clubhouse, Gated, Landscaping, Maintenance Grounds, Parking, Powered Boats Allowed, Recreation Facilities, Snow Removal
- Services included: Common Area Maintenance, Gas, Maintenance Grounds, Heat, Hot Water, Pool Service, Snow Removal, Trash, Water
- HOA fee: $563 monthly
- HOA name: The Anchorage
Location
- Region: Copiague
Financial & listing details
- Price per square foot: $538/sqft
- Tax assessed value: $1,210
- Annual tax amount: $4,622
- Date on market: 7/27/2026
- Cumulative days on market: 54 days
- Listing agreement: Exclusive Right To Sell
- Electric utility on property: Yes
Estimated market value
Not available
Estimated sales range
Not available
Not available
Price history
| Date | Event | Price |
|---|---|---|
| 9/1/2026 | Pending sale | $469,000$538/sqft |
Source:  OneKey® MLS as distributed by MLS GRID #1031227 Report a problem OneKey® MLS as distributed by MLS GRID #1031227 Report a problem | ||
| 7/27/2026 | Listed for sale | $469,000+42.1%$538/sqft |
Source: OneKey® MLS as distributed by MLS GRID #1031227 Report a problem | ||
| 1/13/2021 | Sold | $330,000+37.5%$378/sqft |
Source: Public Record Report a problem | ||
| 11/24/2014 | Sold | $240,000-5%$275/sqft |
Source: OneKey® MLS as distributed by MLS GRID #L2656703 Report a problem | ||
| 10/7/2009 | Sold | $252,500+119.6%$290/sqft |
Source: Public Record Report a problem | ||
| 6/27/1996 | Sold | $115,000$132/sqft |
Source: Public Record Report a problem | ||
Public tax history
| Year | Property taxes | Tax assessment |
|---|---|---|
| 2025 | -- | $1,210 |
| 2024 | -- | $1,210 |
| 2023 | -- | $1,210 |
| 2022 | -- | $1,210 |
| 2021 | -- | $1,210 |
| 2020 | -- | $1,210 |
| 2019 | -- | $1,210 |
| 2018 | -- | $1,210 |
| 2017 | $3,996 | $1,210 |
| 2016 | -- | $1,210 |
| 2015 | -- | $1,210 |
| 2014 | -- | $1,210 |
| 2013 | -- | $1,210 |
| 2012 | -- | $1,210 |
| 2011 | -- | $1,210 |
| 2010 | -- | $1,210 -13.6% |
| 2009 | -- | $1,400 |
| 2008 | -- | $1,400 |
| 2001 | -- | $1,400 |
| 2000 | $1,889 | $1,400 |
Find assessor info on the county website
Monthly payment
Climate risks
Neighborhood: Great Neck
Nearby schools
Schools provided by the listing agent
- Elementary: Susan E Wiley School
- Middle: Copiague Middle School
- High: Walter G O'Connell Copiague High Sch
Source: OneKey® MLS as distributed by MLS GRID. This data may not be complete. We recommend contacting the local school district to confirm school assignments for this home.
Similar homes
- $475,0001 bd1 ba872 sqft463 Mariners Way, Copiague, NY 11726For Sale
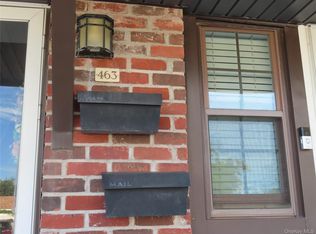
 MLS ID #1039585, Cheryl A. Messina, Listing by: Signature Premier Properties. OneKey® MLS as distributed by MLS GRID
 - $425,0002 bd2 ba980 sqft100 S Cambridge Drive S #100, Copiague, NY 11726For Sale
 MLS ID #982565, Laura Palermo, Listing by: Douglas Elliman Real Estate. OneKey® MLS as distributed by MLS GRID
 - $399,9902 bd2 ba950 sqft6 Cambridge Drive W, Copiague, NY 11726For Sale
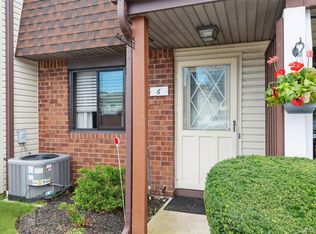 MLS ID #1050820, Donna Marie Miro CBR, Listing by: BH&G R E Realty Connect. OneKey® MLS as distributed by MLS GRID
 - $425,0002 bd2 ba1.1k sqft86 W Cambridge Drive W #86, Copiague, NY 11726For Sale
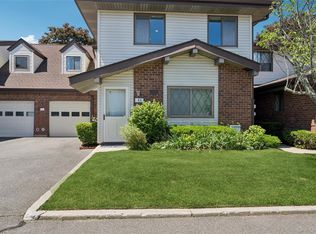 MLS ID #1000936, Laura Palermo, Listing by: Douglas Elliman Real Estate. OneKey® MLS as distributed by MLS GRID
 - $589,0002 bd1 ba950 sqft354 Beachview Street, Copiague, NY 11726For SaleMLS ID #1056924, Leandro Firpo, Listing by: Keystone Realty USA Corp. OneKey® MLS as distributed by MLS GRID
- $479,0002 bd2 ba1.1k sqft725 Miller Avenue #221, Freeport, NY 11520For SaleMLS ID #1001712, Lucien Saintfort, Listing by: Our Community Realty Ltd. OneKey® MLS as distributed by MLS GRID
- $599,9902 bd2 ba1.1k sqft13 Barry Road, Amityville, NY 11701For SaleMLS ID #1052424, Zinaida I. Volynsky, Listing by: BH&G R E Realty Connect. OneKey® MLS as distributed by MLS GRID
- $545,0002 bd2 ba1.1k sqft62 Morley Circle, Melville, NY 11747For SaleMLS ID #1057699, Leslye J. Stern CRS, Listing by: Compass Greater NY LLC. OneKey® MLS as distributed by MLS GRID
- $475,0002 bd2 ba1.1k sqft725 Miller Avenue #220, Freeport, NY 11520For SaleMLS ID #1032516, Teressa J. Stefanello-Stegner, Listing by: Desimone Real Estate. OneKey® MLS as distributed by MLS GRID
- $524,9992 bd1 ba836 sqft410 10th Street, West Babylon, NY 11704For SaleMLS ID #1051439, Melissa Weiss, Listing by: Exit Realty Achieve. OneKey® MLS as distributed by MLS GRID
- $449,0002 bd2 ba1.1k sqft120 Morris Avenue #B5, Rockville Centre, NY 11570For SaleMLS ID #1056228, Adam Hershco, Listing by: Signature Premier Properties. OneKey® MLS as distributed by MLS GRID
- $599,9992 bd1 ba1k sqft101 Phyllis Drive, Lindenhurst, NY 11757For SaleMLS ID #1047695, Celia D. Rodriguez Olivari, Listing by: Keller Williams Realty Greater. OneKey® MLS as distributed by MLS GRID
- $490,0003 bd1 ba1k sqft35 S 20th Street, Wyandanch, NY 11798For SaleMLS ID #1043833, Carlene A. Bramwell Calabrese CBR, Listing by: BH&G R E Realty Connect. OneKey® MLS as distributed by MLS GRID
- $425,0002 bd2 ba1.2k sqft3955 South Street, Seaford, NY 11783For SaleMLS ID #1049081, Robert Yeganeh, Listing by: Magic Of Great Neck Realty Inc. OneKey® MLS as distributed by MLS GRID
- $564,9993 bd2 ba852 sqft99 Cherubina Lane, North Babylon, NY 11703For SaleMLS ID #1057889, Jose M. Acosta CBR, Listing by: True Homes Inc. OneKey® MLS as distributed by MLS GRID
- $450,0002 bd1 ba937 sqft85 Richmond Boulevard #1A, Ronkonkoma, NY 11779For SaleMLS ID #1051999, Lily M. Macari GRI CBR, Listing by: Real Broker NY LLC. OneKey® MLS as distributed by MLS GRID
- $599,9993 bd2 ba1k sqft27 E Lincoln Avenue, Massapequa, NY 11758For SaleMLS ID #977564, Jennifer Nyx SRES, Listing by: EXP Realty. OneKey® MLS as distributed by MLS GRID
- $465,0001 bd1 ba750 sqft522 Shore Road #3S, Long Beach, NY 11561For SaleMLS ID #1054410, Mary C. Valenti, Listing by: Coldwell Banker American Homes. OneKey® MLS as distributed by MLS GRID
- $490,0002 bd2 ba1.1k sqft6 Beech Street, Central Islip, NY 11722For SaleMLS ID #1019838, Mark Gaeta, Listing by: Vantage Realty Partners. OneKey® MLS as distributed by MLS GRID
- $650,0003 bd2 ba1.2k sqft1810 Front Street #49, East Meadow, NY 11554For SaleMLS ID #1051960, Jonas J. Wagner AHWD CBR E-PRO PSA, Listing by: Link Brokerages New York LLC. OneKey® MLS as distributed by MLS GRID
