Completely Renovated and Updated In 2018 Ranch On The Water In Amity Harbor. Feature Include 2 Bedrooms, 1,5Bath's, Large Eat In Kitchen With Stainless Steel Appliances And Granite Countertops, Central Air, Great Backyard With Deck And Beautiful Views. Great For Entertaining!
Pending
$599,990
13 Barry Road, Amityville, NY 11701
2beds
1,103sqft
Single Family Residence, Residential
Built in 1953
3,998 Square Feet Lot
$-- Zestimate®
$544/sqft
$-- HOA
What's special
Central airBeautiful viewsGreat backyard with deckStainless steel appliancesGranite countertops
- 62 days
- 165
- 6
Zillow last checked:
Listing updated:
Listed by:
BH&G R E Realty Connect 516-714-3606,
Zinaida I. Volynsky 516-835-7116
Source: OneKey® MLS as distributed by MLS GRID,MLS#: 1052424
Facts & features
Interior
Bedrooms & bathrooms
- Bedrooms: 2
- Bathrooms: 2
- Full bathrooms: 1
- 1/2 bathrooms: 1
Bedroom 1
- Description: master bedroom, second bedroom,
- Level: First
Living room
- Description: living room
- Level: First
Heating
- Natural Gas
Cooling
- Central Air, Zoned
Appliances
- Included: Dishwasher, Dryer, Gas Oven, Microwave, Oven, Range, Refrigerator, Stainless Steel Appliance(s), Washer
- Laundry: Inside
Features
- First Floor Bedroom, First Floor Full Bath, Ceiling Fan(s), Eat-in Kitchen, Formal Dining, Marble Counters, Open Floorplan, Open Kitchen, Master Downstairs
- Attic: Pull Stairs
- Has fireplace: No
Interior area
- Total structure area: 1,103
- Total interior livable area: 1,103 sqft
Property
Parking
- Parking features: Driveway
- Has uncovered spaces: Yes
Features
- Levels: One
- Fencing: Fenced
- Has view: Yes
- View description: Water
- Has water view: Yes
- Water view: Water
- Waterfront features: Canal Access
- Frontage length: 40 feet
Lot
- Size: 3,998 Square Feet
- Dimensions: 40 x 100
Details
- Parcel number: 0100181000100039000
- Special conditions: None
Construction
Type & style
- Home type: SingleFamily
- Architectural style: Ranch
- Property subtype: Single Family Residence, Residential
Materials
- Vinyl Siding
- Foundation: Block
Condition
- Updated/Remodeled
- Year built: 1953
Utilities & green energy
- Sewer: Public Sewer
- Water: Public
- Utilities for property: Natural Gas Available, Sewer Available, Sewer Connected, Trash Collection Public
Community & HOA
Community
- Subdivision: amity harbor
HOA
- Has HOA: No
Location
- Region: Amityville
Financial & listing details
- Price per square foot: $544/sqft
- Tax assessed value: $2,790
- Annual tax amount: $10,518
- Date on market: 9/17/2026
- Cumulative days on market: 58 days
- Listing agreement: Exclusive Right To Sell
Estimated market value
Not available
Estimated sales range
Not available
Not available
Price history
| Date | Event | Price |
|---|---|---|
| 10/22/2026 | Pending sale | $599,990$544/sqft |
Source:  OneKey® MLS as distributed by MLS GRID #1052424 Report a problem | ||
| 9/17/2026 | Listed for sale | $599,990+67.6%$544/sqft |
Source: OneKey® MLS as distributed by MLS GRID #1052424 Report a problem | ||
| 9/24/2018 | Listing removed | $3,000$3/sqft |
Source: RealtyConnectUsa Report a problem | ||
| 9/23/2018 | Listed for rent | $3,000$3/sqft |
Source: RealtyConnectUsa Report a problem | ||
| 7/13/2018 | Sold | $358,000-3.2%$325/sqft |
Source: OneKey® MLS as distributed by MLS GRID #L3008472 Report a problem | ||
| 6/19/2018 | Pending sale | $370,000$335/sqft |
Source: Signature Premier Properties #3008472 Report a problem | ||
| 6/5/2018 | Price change | $370,000-4.6%$335/sqft |
Source: Signature Premier Properties #3008472 Report a problem | ||
| 5/3/2018 | Price change | $388,000-3%$352/sqft |
Source: Signature Premier Properties #3008472 Report a problem | ||
| 3/1/2018 | Listed for sale | $399,999$363/sqft |
Source: Signature Premier Properties #3008472 Report a problem | ||
Public tax history
| Year | Property taxes | Tax assessment |
|---|---|---|
| 2025 | -- | $2,790 |
| 2024 | -- | $2,790 |
| 2023 | -- | $2,790 |
| 2022 | -- | $2,790 |
| 2021 | -- | $2,790 |
| 2020 | -- | $2,790 |
| 2019 | -- | $2,790 |
| 2018 | -- | $2,790 |
| 2017 | $7,223 | $2,790 +22.4% |
| 2016 | -- | $2,280 |
| 2015 | -- | $2,280 |
| 2014 | -- | $2,280 |
| 2013 | -- | $2,280 -18.3% |
| 2012 | -- | $2,790 |
| 2011 | -- | $2,790 +14.3% |
| 2010 | -- | $2,440 |
| 2007 | $6,349 +12.9% | $2,440 |
| 2005 | $5,622 +7.4% | $2,440 |
| 2004 | $5,234 +5.4% | $2,440 |
| 2003 | $4,968 +3.8% | $2,440 |
| 2002 | $4,788 | $2,440 |
| 2001 | -- | $2,440 |
| 2000 | $4,021 | $2,440 |
Find assessor info on the county website
Monthly payment
Climate risks
Neighborhood: Amity Harbor
Nearby schools
Schools provided by the listing agent
- Elementary: Great Neck Road Elementary School
- Middle: Copiague Middle School
- High: Walter G O'Connell Copiague High Sch
Source: OneKey® MLS as distributed by MLS GRID. This data may not be complete. We recommend contacting the local school district to confirm school assignments for this home.

Similar homes
- $649,9902 bd1 ba1k sqft14 Meadow Lane, Amityville, NY 11701For Sale
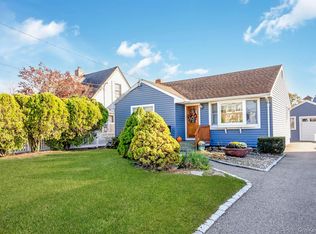
 MLS ID #1065350, Gerald E. O Neill, Listing by: Signature Premier Properties. OneKey® MLS as distributed by MLS GRID
- $649,0003 bd1 ba781 sqft11 Juniper Place, Amityville, NY 11701For Sale
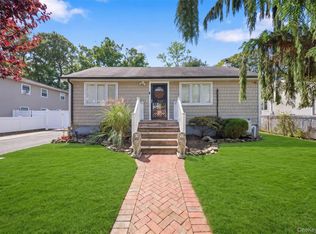 MLS ID #1070473, Rachel Okul, Listing by: EXIT Realty Premier. OneKey® MLS as distributed by MLS GRID
- $599,9993 bd2 ba1.3k sqft340 N Indiana Avenue, Lindenhurst, NY 11757For Sale
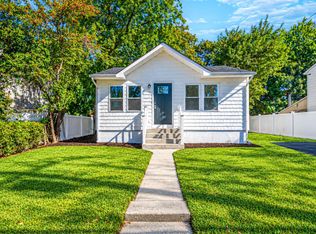 MLS ID #1063846, Patrick Imondi, Listing by: Exit Family Realty. OneKey® MLS as distributed by MLS GRID
- $599,9993 bd1 ba954 sqft148 Birs Avenue, Lindenhurst, NY 11757For Sale
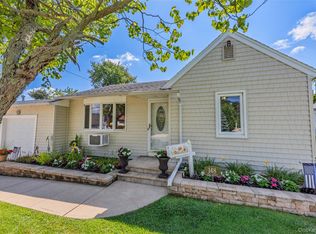 MLS ID #1047788, Angel Weiss, Listing by: Coldwell Banker American Homes. OneKey® MLS as distributed by MLS GRID
- $569,0002 bd1 ba1.2k sqft137 Francesca Way, Amityville, NY 11701For SaleMLS ID #1056885, Mathias Coni, Listing by: Oversouth LLC. OneKey® MLS as distributed by MLS GRID
- $600,0004 bd2 ba1.1k sqft1528 Baldwin Boulevard, Bay Shore, NY 11706For SaleMLS ID #1047860, Peter C. Grosso CBR, Listing by: RE/MAX Integrity Leaders. OneKey® MLS as distributed by MLS GRID
- $699,9993 bd2 ba864 sqft200 N 2nd Street, Bethpage, NY 11714For SaleMLS ID #1072298, Mary M. Macaluso, Listing by: Compass Greater NY LLC. OneKey® MLS as distributed by MLS GRID
- $499,0002 bd1 ba1k sqft101 Miramar Boulevard, Lindenhurst, NY 11757For SaleMLS ID #1053540, Eric Boorum, Listing by: Douglas Elliman Real Estate. OneKey® MLS as distributed by MLS GRID
- $645,0004 bd1 ba1.2k sqft33 Nims Avenue, West Babylon, NY 11704For SaleMLS ID #1063999, Gisella Caba, Listing by: Real Broker NY LLC. OneKey® MLS as distributed by MLS GRID
- $649,9993 bd1 ba1.3k sqft244 Neptune Avenue, West Babylon, NY 11704For SaleMLS ID #1065760, Laura Freudenberg, Listing by: BH&G R E Realty Connect. OneKey® MLS as distributed by MLS GRID
- $609,0003 bd1 ba1k sqft34 polk Street, Freeport, NY 11520For SaleMLS ID #1072634, Jhelin Pichardo, Listing by: Property Professionals Realty. OneKey® MLS as distributed by MLS GRID
- $659,0003 bd2 ba1.4k sqft33 Gaulton Drive, North Babylon, NY 11703For SaleMLS ID #1067722, Amy Kernaghan SFR, Listing by: Realty Direct NY INC. OneKey® MLS as distributed by MLS GRID
- $675,0004 bd2 ba1.3k sqft150 Statesman Street, Babylon, NY 11702For SaleMLS ID #1069940, Matthew Birofka, Listing by: OverSouth LLC. OneKey® MLS as distributed by MLS GRID
- $650,0002 bd1 ba1k sqft88 Bayview Avenue W, Lindenhurst, NY 11757For SaleMLS ID #921380, Judith Marino CBR, Listing by: Daniel Gale Sothebys Intl Rlty. OneKey® MLS as distributed by MLS GRID
- $479,9903 bd1 ba1.5k sqft11 E Hollywood Avenue, Lindenhurst, NY 11757For SaleMLS ID #1049967, Liz K. Salazar-Herrera, Listing by: Handsome Real Estate Inc. OneKey® MLS as distributed by MLS GRID
- $749,9994 bd2 ba1.3k sqft2379 Willow Street, Wantagh, NY 11793For SaleMLS ID #1026419, Jeffrey Memisha, Listing by: Realty Advisors Inc. OneKey® MLS as distributed by MLS GRID
- $625,0003 bd1 ba1k sqft38 Anvil Lane, Levittown, NY 11756For SaleMLS ID #1066117, Martina Singleman, Listing by: BH&G R E Realty Connect. OneKey® MLS as distributed by MLS GRID
- $630,0003 bd1 ba1.1k sqft31 Chris Matt Court, Bay Shore, NY 11706For SaleMLS ID #1068695, Franklin Lazo, Listing by: C A Global Realty Inc. OneKey® MLS as distributed by MLS GRID
- $600,0003 bd2 ba1.4k sqft60 Lincoln Avenue, Deer Park, NY 11729For SaleMLS ID #1032734, Karina L. Mermis CBR MRP PSA RENE, Listing by: Exit Realty Edge. OneKey® MLS as distributed by MLS GRID
- $649,9992 bd1 ba960 sqft11 Belt Street, North Bellmore, NY 11710For SaleMLS ID #1053179, Stephen Zappalla, Listing by: Keller Williams Realty Elite. OneKey® MLS as distributed by MLS GRID
