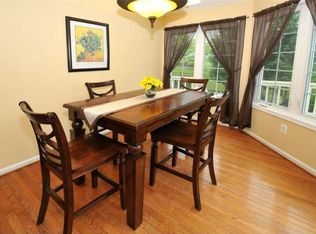
Highly upgraded colonial with open floor plan showcased in the prestigious gated golf course community of RiverCrest by Toll Brothers. Resort-like lifestyle, the championship golf club, clubhouse, gym, community pool, and award-winning restaurants are within walking distance, plus private walking and hiking trails are integrated into the 51-acre private Sanctuary Preserve with stunning river views. Quality and convenience, located 1mi from Rt.422 in the highly acclaimed Spring-Ford School District, and just minutes from King of Prussia, Pharmaceutical Complex, Great Valley & Plymouth Meeting Corporate Center. This Impeccably maintained and gently used original owner home has it all, with over $50,000 in builder upgrades, most could not be easily incorporated after construction, such as additional windows and the Gourmet Kitchen upgrade. The kitchen upgrade is an entertainers delight, it changes the layout, makes it more open. The kitchen is lavished with a center island and a secondary island offering seating up to 8, overlooking the family room and breakfast area with panorama windows and a glass door leading to a lofty 16x20 deck with new cedar decking, stainless screws, and professionally stained. The kitchen is further enhanced with level-4 upgrade cabinets, pullout shelves, and an additional tall cabinet next to the included refrigerator, plus a wall oven, lighting package upgrade, upgraded Corian countertops with molded Corian sink with upgraded ceramic tile backsplash, while the 42 upper cabinets compliment the 9 ceiling, and upgraded hardwood cabinet sides add a finishing touch. The glistening hardwood flooring upgrade throughout the kitchen, FR, breakfast area, hallways, powder rm, and foyer add to the cohesive feeling of this space. The gas fireplace is framed by tall windows, two matching upgrade windows balance the space, complete with custom designer curtains throughout. The formal living and dining room with crown molding, 9' ceilings, and upgraded chandelier maintain a traditional feel - yet very open. The LR & DR Crown molding continues through the elegant two-story foyer with turned staircase. A wide hallway and double doors lead to the spacious owner suite, windows abound, a luxurious 15x15 owner bathroom is lavished with upgraded ceramic tile, garden tub, separate tiled W/I shower with seating, separate commode rm, timed heat lamp upgrade, exhaust fan upgrade, cathedral ceiling with ceiling fan, his & her vanities, plus a makeup counter, a 13x7 W/I closet with included free standing shelves complete the expansive suite. BR2 has 3 windows and two closets. BR3, 4, and a full hall bath with double bowl vanity complete the upper level. The ground-level laundry is upgraded with a tall window, sink, and custom cabinets, washer & dryer included. The heated garage will spoil your cars with lots of upgrades, including an exterior man door on the side, insulated walls, fully drywalled, 24,000 BTU gas heater, custom cabinets and countertops, epoxy floor, and newer insulated garage doors with newer power openers. The premium lot permits a daylight walkout basement, bright and cheery with glass doors and upgraded with a large window, further upgraded with a full bathroom rough-in when built, this sunlit space combined with poured walls is ready to finish as you please. Even the electrical is upgraded with a holiday lighting package, additional receptacles, fireplace blower upgrade and remote control, upgraded outdoor lighting package, CAT-5 wired, and a hardwired alarm system installed when built. Two-zone HVAC (main-level and upper-level zones). Although the carpet and padding are upgraded, the original carpet is taken into consideration with a list price $47,000 lower than the Zestimate 11-1-22, allowing the next owner to choose the colors. This home is perfectly situated between Collegeville (Wegman's Shopping Center 2 miles away) & Downtown Phoenixville (2.5 miles away).
This property is off market, which means it's not currently listed for sale or rent on Zillow. This may be different from what's available on other websites or public sources.