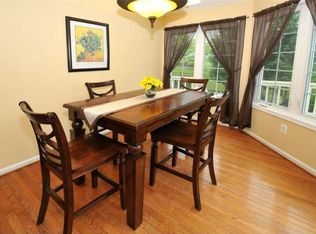
Welcome to this north facing, sun drenched, highly upgraded single family home with open floor plan showcased in the prestigious gated golf course community of RiverCrest. This stunning colonial boasts 5 bedrooms, 3 full baths, 1 half bath, gourmet kitchen with Granite Countertops, exhaust fan vent hood, and all stainless steel appliances that come included with the house. Finished basement with Granite Countertops, a wet-bar and a high-end kitchenette, a recently built expanded maintenance-free composite deck and a 2 car-garage. The two- story entry hall features the formal Living and Dining room adorned with a crystal chandelier in foyer and dining, crown molding, chair rails, 9 ft ceilings and multiple recessed lights. As you enter the gourmet kitchen you will find a beautifully designed Granite center island with a large expanded secondary island with Granite countertops serving as a breakfast bar that can comfortably seat 8, overlooking the Family Room and Breakfast Area with a glass door leading to the large composite deck. Kitchen also has hardwood flooring, double stainless steel sink, stainless steel wall oven and microwave, stainless steel French-door refrigerator and dishwasher, 42 inch cabinets, a pantry and many more recessed lights. A special upgrade is the powerful 36 inch over the range exhaust fan vent. The Family Room is open to the kitchen and features recessed lights and a wood burning fireplace with raised hearth and brick surround. A powder room, full laundry room/ mud room with top of the line LG washer & dryer, a doorway to go outside and a second doorway to the garage complete the main level. The second floor is home to the lavishly appointed master suite with crown molding, huge walk-in closet and a luxurious master bathroom offering tile flooring, vaulted ceiling, soaking tub, separate vanities and tiled stall shower. Three additional bedrooms (one with a walk in closet and the other two with double closets) are serviced by a tiled hall bathroom with double vanity, linen closet and a shower/tub combination. All bedrooms have deluxe fans with remotes and recessed lights. The recently finished basement is an entertainer’s delight. It boasts a full kitchenette with its own full-size refrigerator, microwave, dishwasher, wine cooler, sink and bar height Granite Countertops with pendant lights. The 5th bedroom with a deluxe ceiling fan and closet and the Full Upgraded Bathroom with marble flooring and a stall shower with frosted glass door also serve as an in-laws suite. You will notice huge finished storage area in the basement. Two-zone HVAC (main-level and upper-level zones). The whole house boasts upgraded blinds on all windows. Located in the high-ranked Spring-Ford school district. Living in RiverCrest community you could experience a resort-like lifestyle where you are minutes from the golf club, clubhouse, gym and community pool, plus you have the opportunity to join RiverCrest Golf Club & Preserve. Private walking and hiking trails are integrated into this multi-acre private sanctuary preserve with stunning river views. This community is perfectly situated minutes from 422, Town Center in Collegeville and downtown Phoenixville. This ready to move-in and meticulously maintained home has it all.
Sold for $772,500
$772,500
321 Quail Dr N, Phoenixville, PA 19460
5beds
4,400sqft
Single Family Residence
Built in 2004
7,250 Square Feet Lot
$905,900 Zestimate®
$176/sqft
$4,547 Estimated rent
Home value
$905,900
$861,000 - $951,000
$4,547/mo
Zestimate® history
Owner options
List your home for rent
$4,547/mo
Rent Zestimate®
Find your next renter with Zillow Rental Manager. Plus, with online applications, you can quickly screen prospective tenants – for free.
$4,547/mo
Rent Zestimate®
Refinance and save
$4,275/mo
Est. payment
Refinancing to a lower rate could help reduce your monthly payments and save thousands over the life of the loan.
$4,275/mo
Est. payment
Explore your selling options
Work with a Zillow partner agent
Leverage their expertise and Zillow's premium Showcase listings to get your home seen by more buyers.
Get startedList with your own agent
Get your home in front of millions of buyers by listing it on Zillow.
Learn how to do itSell it yourself
Take full control of how buyers see your home on Zillow by listing For Sale by Owner (FSBO).
List your homeWhat's special
Private walkingMarble flooringBreakfast areaStainless steel french-door refrigeratorSun drenchedHiking trailsFull-size refrigerator
Zillow last checked:
Listing updated:
Listed by:
Muskan Wadhwa 610-420-0926,
Long & Foster Real Estate, Inc.
Bought with:
Vijay Peethambaram, RS338509
Tesla Realty Group, LLC
Source: Bright MLS,MLS#: PAMC2085776
Facts & features
Interior
Bedrooms & bathrooms
- Bedrooms: 5
- Bathrooms: 4
- Full bathrooms: 3
- 1/2 bathrooms: 1
- Main level bathrooms: 1
Rooms
- Room types: Living Room, Dining Room, Primary Bedroom, Bedroom 2, Bedroom 3, Kitchen, Family Room, Bedroom 1, Other, Attic
Basement
- Area: 1140
Heating
- Forced Air, Natural Gas
Cooling
- Central Air, Electric
Appliances
- Included: Cooktop, Oven, Self Cleaning Oven, Dishwasher, Disposal, Microwave, Dryer, Exhaust Fan, Oven/Range - Gas, Refrigerator, Stainless Steel Appliance(s), Washer, Water Heater, Gas Water Heater
- Laundry: Main Level, Dryer In Unit, Washer In Unit
Features
- Primary Bath(s), Kitchen Island, Bathroom - Stall Shower, 2nd Kitchen, Bar, Breakfast Area, Ceiling Fan(s), Combination Dining/Living, Crown Molding, Dining Area, Family Room Off Kitchen, Open Floorplan, Eat-in Kitchen, Kitchen - Gourmet, Kitchenette, Pantry, Recessed Lighting, Soaking Tub, Bathroom - Tub Shower, Upgraded Countertops, Walk-In Closet(s), Wine Storage, Cathedral Ceiling(s), 9'+ Ceilings, High Ceilings
- Flooring: Tile/Brick, Hardwood, Laminate, Carpet, Wood
- Windows: Bay/Bow, Sliding, Window Treatments
- Basement: Full,Finished
- Number of fireplaces: 1
- Fireplace features: Brick, Wood Burning
Interior area
- Total structure area: 4,400
- Total interior livable area: 4,400 sqft
- Finished area above ground: 3,260
- Finished area below ground: 1,140
Property
Parking
- Total spaces: 4
- Parking features: Garage Faces Front, Inside Entrance, Driveway, Attached
- Attached garage spaces: 2
- Uncovered spaces: 2
Accessibility
- Accessibility features: None
Features
- Levels: Two
- Stories: 2
- Patio & porch: Deck
- Exterior features: Sidewalks
- Pool features: Community
Lot
- Size: 7,250 Square Feet
- Dimensions: 60.00 x 0.00
- Features: Front Yard, Rear Yard, SideYard(s)
Details
- Additional structures: Above Grade, Below Grade
- Parcel number: 610003568232
- Zoning: GCR
- Special conditions: Standard
Construction
Type & style
- Home type: SingleFamily
- Architectural style: Colonial
- Property subtype: Single Family Residence
Materials
- Vinyl Siding, Brick
- Foundation: Concrete Perimeter
- Roof: Pitched,Shingle
Condition
- New construction: No
- Year built: 2004
Utilities & green energy
- Electric: Circuit Breakers
- Sewer: Public Sewer
- Water: Public
Community & HOA
Community
- Subdivision: Rivercrest
HOA
- Has HOA: Yes
- Amenities included: Pool
- Services included: Pool(s), Common Area Maintenance, Maintenance Grounds, Snow Removal, Trash, Sewer, Health Club
- HOA fee: $198 monthly
Location
- Region: Phoenixville
- Municipality: UPPER PROVIDENCE TWP
Financial & listing details
- Price per square foot: $176/sqft
- Tax assessed value: $280,330
- Annual tax amount: $10,653
- Date on market: 10/7/2023
- Listing agreement: Exclusive Right To Sell
- Inclusions: Refrigerator In Kitchen, Refrigerator And Wine Cooler In Basement, Washer And Dryer, Foyer And Dining Room Chandeliers, Dehumidifier In Basement, All Window Treatments / Blinds And Curtain Rods.
- Exclusions: Home Theatre System Including Projector, Speakers, Receiver And White Screen On Wall In Basement.
- Ownership: Fee Simple
Price history
| Date | Event | Price |
|---|---|---|
| 11/6/2023 | Sold | $772,500+2.3%$176/sqft |
Source:  Bright MLS #PAMC2085776 Report a problem Bright MLS #PAMC2085776 Report a problem | ||
| 10/11/2023 | Contingent | $755,000$172/sqft |
Source: Bright MLS #PAMC2085776 Report a problem | ||
| 10/7/2023 | Listed for sale | $755,000+69.7%$172/sqft |
Source: Bright MLS #PAMC2085776 Report a problem | ||
| 6/12/2015 | Sold | $445,000-4.2%$101/sqft |
Source: Public Record Report a problem | ||
| 3/12/2015 | Price change | $464,500-3.1%$106/sqft |
Source: RE/MAX MAIN LINE #6493458 Report a problem | ||
| 1/3/2015 | Price change | $479,500-2%$109/sqft |
Source: RE/MAX MAIN LINE #6493458 Report a problem | ||
| 12/5/2014 | Listed for sale | $489,500+21.7%$111/sqft |
Source: RE/MAX Main Line #6493458 Report a problem | ||
| 10/20/2004 | Sold | $402,334$91/sqft |
Source: Public Record Report a problem | ||
Public tax history
| Year | Property taxes | Tax assessment |
|---|---|---|
| 2025 | $11,267 +5.8% | $280,330 |
| 2024 | $10,654 | $280,330 |
| 2023 | $10,654 +6.9% | $280,330 |
| 2022 | $9,966 +6.4% | $280,330 |
| 2021 | $9,365 +2.7% | $280,330 |
| 2020 | $9,118 +1.9% | $280,330 |
| 2019 | $8,945 +2% | $280,330 |
| 2018 | $8,772 +1.3% | $280,330 |
| 2017 | $8,663 +4.7% | $280,330 |
| 2016 | $8,276 +2.2% | $280,330 |
| 2015 | $8,101 +1.7% | $280,330 |
| 2014 | $7,963 +1.7% | $280,330 |
| 2013 | $7,827 +1.7% | $280,330 |
| 2012 | $7,693 +4.7% | $280,330 |
| 2011 | $7,351 +1.8% | $280,330 |
| 2010 | $7,222 +3.5% | $280,330 |
| 2009 | $6,976 +3.8% | $280,330 |
| 2008 | $6,718 +3.1% | -- |
| 2007 | $6,515 +2.9% | -- |
| 2006 | $6,329 +3.4% | -- |
| 2005 | $6,119 +1886.7% | -- |
| 2004 | $308 | -- |
| 2003 | -- | -- |
Find assessor info on the county website
Neighborhood: 19460
Nearby homes
- $845,7004 bd3 ba3k sqft319 Quail Dr N, Phoenixville, PA 19460Off Market
- $782,6004 bd3 ba3k sqft323 Quail Dr N, Phoenixville, PA 19460Off Market

- $830,0004 bd4 ba3.5k sqft106 Mockingbird Cir, Phoenixville, PA 19460Sold
- $828,5004 bd3 ba3.2k sqft104 Mockingbird Cir, Phoenixville, PA 19460Off Market

- $851,6004 bd3 ba3.2k sqft317 Quail Dr N, Phoenixville, PA 19460Off Market
- $800,8004 bd3 ba2.9k sqft325 Quail Dr N, Phoenixville, PA 19460Off Market
- $839,9004 bd4 ba2.9k sqft108 Mockingbird Cir, Phoenixville, PA 19460Off Market
- $777,0004 bd2 ba3k sqft102 Mockingbird Cir, Phoenixville, PA 19460Off Market
Nearby schools
GreatSchools rating
- 9/10Oaks El SchoolGrades: K-4Distance: 1.9 mi
- 9/10Spring-Ford Middle School 7th Grade CenterGrades: 7Distance: 2.8 mi
- 9/10Spring-Ford Senior High School 10-12 Grade CenterGrades: 9-12Distance: 3.1 mi
Schools provided by the listing agent
- District: Spring-ford Area
Source: Bright MLS. This data may not be complete. We recommend contacting the local school district to confirm school assignments for this home.
Get a cash offer in 3 minutes
Find out how much your home could sell for in as little as 3 minutes with a no-obligation cash offer.
Estimated market value
$905,900
Get a cash offer in 3 minutes
Find out how much your home could sell for in as little as 3 minutes with a no-obligation cash offer.
Estimated market value
$905,900
- Pennsylvania
- Montgomery County
- Phoenixville
- 19460
- 321 Quail Dr N
Nearby cities
Nearby neighborhoods
Nearby zip codes
Other Phoenixville Topics
