Skip main navigation
Off market
  • $839,000

    108 Mockingbird Cir, Phoenixville, PA 19460

    4beds
    2,958sqft
    SingleFamily
    Built in 2004
    8,712 Square Feet Lot
    $839,000 Zestimate®
    $284/sqft
    $4,140 Estimated rent

    Home value

    $839,000

    $797,000 - $881,000

    $4,140/mo

    Zestimate® history
    Loading
    Loading...

    Owner options

    List your home for rent

    $4,140/mo

    Rent Zestimate®

    Find your next renter with Zillow Rental Manager. Plus, with online applications, you can quickly screen prospective tenants – for free.

    Learn more

    $4,140/mo

    Rent Zestimate®

    Refinance and save

    $5,457/mo

    Est. payment

    Refinancing to a lower rate could help reduce your monthly payments and save thousands over the life of the loan.

    See today's rates

    $5,457/mo

    Est. payment

    Explore your selling options

    Work with a Zillow partner agent

    Leverage their expertise and Zillow's premium Showcase listings to get your home seen by more buyers.

    Get started

    List with your own agent

    Get your home in front of millions of buyers by listing it on Zillow.

    Learn how to do it

    Sell it yourself

    Take full control of how buyers see your home on Zillow by listing For Sale by Owner (FSBO).

    List your home

    What's special

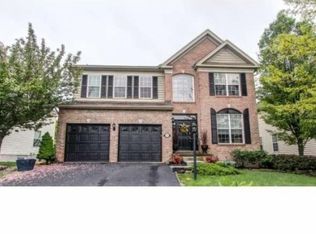
    Live Where You Play! The single home you have been waiting for in Rivercrest has arrived! Located in the Fairways section of one of the most prestigious golf course communities in the area, this home is sure to please. Gorgeous, well-manicured landscaping greets you as you walk up to your eye-catching front door. Once inside, the soaring 2-story foyer with hardwood flooring leads into the wide open formal living space full of natural light from the angled bay window. Continuing down the hallway, the beautiful hardwood can be seen running straight through the majority of the main level. Your first stop will be the formal dining area with crown molding and chair rail, large enough for your dining table, credenza and hutch! Next up, you are about to feast your eyes on the gorgeous customized kitchen. With inspiration drawn from a famous supermodels cooking show filmed in her Hamptons home, the cabinets were professionally painted in a Robins Egg blue color and sleek white appliances were added, including a hidden warmer drawer (new appliances include 5-burner gas cooktop, refrigerator, wall oven/microwave combo, warming drawer and low-profile hood). The kitchen updates didnt stop therethe small builder-standard island was expanded and enhanced to include 2 levels and seats up to 8 people, and multi-level white quartz countertops were added. A custom glass mosaic tile inlay is featured within the subway tile backsplash and on the island. A floor-to-ceiling shelving built-in was also added, giving you plenty of display and storage space. There is also a French door slider to your expanded deck w/steps overlooking your back yard. Like to entertain? It will be a breeze here with the kitchen being wide open to the great room with gas fireplace w/brick surround for those chilly evenings. Past the kitchen and great room you will find a half bath, office/study, laundry area, and access to the 2-car garage with plenty of storage space on the ceiling mounted storage racks. Heading upstairs, step through the double doors into the huge primary suite with crown molding, 2 walk-in closets and an en suite bath with dual-sink vanity, walk-in shower, Jacuzzi Whirlpool Bath and private commode area. Down the hallway you will find 3 additional generously size bedrooms (2 have walk-in closets) and a shared hallway full bath. Ready for more? The fully finished basement will give you just that! Beautiful wide plank wood-look laminate flooring leads you into approximately 1100 square feet of additional living space, complete with built-in bar, refrigerator and a 2nd half bath, while also leaving enough unfinished closet space for storage and utilities. Speaking of utilities, this home has a new HVAC system (both the furnace and air conditioning units) and newer sump pump. The basement walks out onto a newer lower-level paver patio and absolutely beautiful landscaping in your fenced-in back yard. Enjoy the good life in a community full of amenities, including community pool, clubhouse, walking trails and fitness center included in your monthly fee. *membership to golf club extra*. Conveniently located less than a mile from 422, this home is situated between great restaurants, shopping and nightlife in downtown Phoenixville and the Providence Town Center in Collegeville and is within the highly desirable Spring-Ford School District. Do not let your new home get away from youschedule your tour today! *Please note: home contains audio and/or visual recording devices. By entering the home you acknowledge that you may be recorded during the time you are in the seller's property and consent to such recording*

    This property is off market, which means it's not currently listed for sale or rent on Zillow. This may be different from what's available on other websites or public sources.

    Facts & features

    Interior

    Bedrooms & bathrooms
    • Bedrooms: 4
    • Bathrooms: 4
    • Full bathrooms: 2
    • 1/2 bathrooms: 2
    Heating
    • Other, Gas
    Cooling
    • Central
    Features
    • Has fireplace: Yes
    Interior area
    • Total interior livable area: 2,958 sqft

    Property

    Parking
    • Total spaces: 2
    • Parking features: Garage - Attached
    Features
    • Exterior features: Other
    Lot
    • Size: 8,712 Square Feet
    Details
    • Parcel number: 610003839024

    Construction

    Type & style
    • Home type: SingleFamily
    • Architectural style: Colonial
    Condition
    • Year built: 2004

    Community & HOA

    Location
    • Region: Phoenixville

    Financial & listing details

    • Price per square foot: $284/sqft
    • Tax assessed value: $265,700
    • Annual tax amount: $10,679

    Price history

    DateEventPrice
    8/16/2022Sold$700,000+7.7%$237/sqft
    Source: Bright MLS #PAMC2039554 Report a problem
    6/14/2022Pending sale$649,900$220/sqft
    Source: Bright MLS #PAMC2039554 Report a problem
    6/10/2022Listed for sale$649,900+33.6%$220/sqft
    Source: Bright MLS #PAMC2039554 Report a problem
    11/1/2018Sold$486,300-2.7%$164/sqft
    Source: Public Record Report a problem
    9/29/2018Pending sale$500,000$169/sqft
    Source: BHHS Fox & Roach - Collegeville #1001917810 Report a problem
    9/9/2018Listed for sale$500,000$169/sqft
    Source: BHHS Fox & Roach - Collegeville #1001917810 Report a problem
    9/8/2018Pending sale$500,000$169/sqft
    Source: BHHS Fox & Roach - Collegeville #1001917810 Report a problem
    8/23/2018Price change$500,000-2%$169/sqft
    Source: BHHS Fox & Roach - Collegeville #1001917810 Report a problem
    6/22/2018Listed for sale$510,000+5.2%$172/sqft
    Source: BHHS Fox & Roach-Collegeville #7204615 Report a problem
    8/9/2006Sold$485,000+5.6%$164/sqft
    Source: Public Record Report a problem
    3/7/2005Sold$459,099$155/sqft
    Source: Public Record Report a problem

    Public tax history

    YearProperty taxesTax assessment
    2025$10,679 +5.8%$265,700
    2024$10,098 $265,700
    2023$10,098 +6.9%$265,700
    2022$9,446 +6.4%$265,700
    2021$8,877 +2.7%$265,700
    2020$8,643 +1.9%$265,700
    2019$8,479 +2%$265,700
    2018$8,315 +1.3%$265,700
    2017$8,211 +4.7%$265,700
    2016$7,843 +2.1%$265,700
    2015$7,678 +1.7%$265,700
    2014$7,547 +1.7%$265,700
    2013$7,418 +1.7%$265,700
    2012$7,291 +4.6%$265,700
    2011$6,968 +1.8%$265,700
    2010$6,846 +3.5%$265,700
    2009$6,612 +3.8%$265,700
    2008$6,367 +3.1%--
    2007$6,175 +3%--
    2006$5,998 +1768.5%--
    2005$321 +4.2%--
    2004$308 --
    2003-- --
    Find assessor info on the county website

    Neighborhood: 19460

    Nearby schools

    GreatSchools rating
    Schools provided by the listing agent
    • Elementary: OAKS
    • High: SPRING-FRD
    • District: Springford

    Source: The MLS. This data may not be complete. We recommend contacting the local school district to confirm school assignments for this home.

    Get a cash offer in 3 minutes
    Find out how much your home could sell for in as little as 3 minutes with a no-obligation cash offer.
    Estimated market value
    $839,000
    Get a cash offer in 3 minutes
    Find out how much your home could sell for in as little as 3 minutes with a no-obligation cash offer.
    Estimated market value
    $839,000