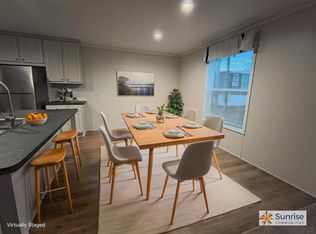
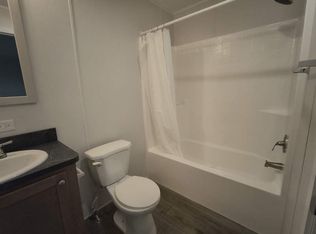
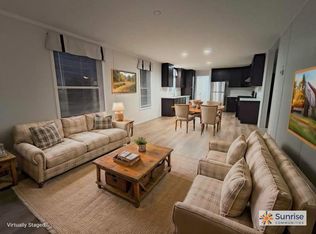
The back door of this 2026, 3-bedroom, 2-bath home in Rockford, Illinois opens straight into a laundry room with a wire shelf and washer/dryer hookups.104 Murray Dr., Rockford, IL 61109 - For sale at $73,999. 3 bed / 2 bath, 2026, approx. 1,296 sq. ft. (27x48).Kitchen & Dining• Dark brown cabinetry• White veined countertops• Island with a sink and a dark base• Stainless refrigerator, gas range with range hood, and dishwasher• Plank flooringBedrooms & Baths• Walk-in closet with wire shelving• Baths with a dark vanity and a tub/shower• Gray carpet and ceiling fan in the living areaFinishes & Upgrades• Laundry room with exterior door, wire shelf, and washer/dryer hookups• Tan siding with white skirting• Wood back stepsProperty Details• Mancuso Village community; pet friendly, all ages welcome• Limited-time Gift of Homeownership incentive: up to $6,000 off the home purchase priceBook a showing through this listing and walk in through the back door yourself.A 2026 three-bedroom with the laundry right inside the door.
New construction
$73,999
104 Murray Dr, Rockford, IL 61109
3beds
--sqft
Manufactured Home
Built in 2026
-- sqft lot
$72,700 Zestimate®
$--/sqft
$-- HOA
What's special
Dark brown cabinetryPlank flooringWood back stepsWhite veined countertops
- 1 day
- 47
- 3
Zillow last checked:
Listing updated:
Listed by:
David Quinonez 815-874-2449,
Mancuso Village
Source: My State MLS,MLS#: 12069870
Facts & features
Interior
Bedrooms & bathrooms
- Bedrooms: 3
- Bathrooms: 2
- Full bathrooms: 2
Rooms
- Room types: En Suite, Kitchen, Living Room, Master Bedroom
Basement
- Area: 0
Heating
- Has Heating (Unspecified Type)
Cooling
- Central
Appliances
- Included: Dishwasher, Refrigerator, Oven
Features
- Flooring: Carpet, Vinyl
- Has basement: No
- Has fireplace: No
Interior area
- Total structure area: 0
- Finished area above ground: 0
Property
Parking
- Parking features: Driveway
- Has uncovered spaces: Yes
Details
- Parcel number: 1525278006
- On leased land: Yes
- Lease amount: $635
Construction
Type & style
- Home type: MobileManufactured
- Property subtype: Manufactured Home
Condition
- New Construction
- New construction: Yes
- Year built: 2026
Utilities & green energy
- Electric: Amps(0)
Community & HOA
HOA
- Has HOA: No
Location
- Region: Rockford
Financial & listing details
- Tax assessed value: $4,344
- Annual tax amount: $98
- Date on market: 11/16/2026
- Date available: 11/15/2026
- Listing agreement: Exclusive
Estimated market value
$72,700
$69,000 - $76,000
$1,679/mo
Price history
| Date | Event | Price |
|---|---|---|
| 11/16/2026 | Listed for sale | $73,999 |
Source: My State MLS #12069870 Report a problem | ||
Public tax history
| Year | Property taxes | Tax assessment |
|---|---|---|
| 2025 | $98 +3.5% | $1,448 +11.5% |
| 2024 | $94 +6.1% | $1,299 +13.4% |
| 2023 | $89 +3.7% | $1,145 +11.8% |
| 2022 | $86 | $1,024 +9.1% |
| 2021 | -- | $939 +5.7% |
| 2020 | $82 +1.1% | $888 +5% |
| 2019 | $81 +2.3% | $846 +5.9% |
| 2018 | $80 +101.7% | $799 +4.6% |
| 2017 | $39 | $764 +2% |
| 2016 | $39 -1.6% | $749 |
| 2015 | $40 -1.6% | $749 -11.9% |
| 2014 | $41 -55% | $850 -21.2% |
| 2009 | $90 | $1,078 +8% |
| 2007 | -- | $998 -2.3% |
| 2006 | -- | $1,021 +4.7% |
| 2005 | -- | $975 +5.5% |
| 2004 | -- | $924 +2% |
| 2003 | -- | $906 +3.3% |
| 2001 | -- | $877 |
| 2000 | -- | $877 |
| 1999 | -- | $877 |
Find assessor info on the county website
Monthly payment
Climate risks
Neighborhood: 61109
Nearby schools
Schools provided by the listing agent
- District: 000000
Source: My State MLS. This data may not be complete. We recommend contacting the local school district to confirm school assignments for this home.
Similar homes
- $72,9993 bd2 ba-- sqft108 Mitchell Dr, Rockford, IL 61109New Construction
 MLS ID #12069871, David Quinonez, Mancuso Village. My State MLS
- $73,9993 bd2 ba-- sqft408 Murray Dr, Rockford, IL 61109New Construction
 MLS ID #12069875, David Quinonez, Mancuso Village. My State MLS
- $79,9993 bd2 ba-- sqft206 Mercer Dr, Rockford, IL 61109For Sale
 MLS ID #12067286, David Quinonez, Mancuso Village. My State MLS
- $88,9994 bd2 ba-- sqft119 Menard Dr, Rockford, IL 61109New Construction
 MLS ID #12069873, David Quinonez, Mancuso Village. My State MLS
