Situated in the small Mason County town of Topeka on an expansive 150X155 lot, this classic 3-bedroom, 1.5 bath story and a half vinyl sided residential dwelling has a lot to offer! Main floor of home offers an inviting 15X10 foyer/den/office, comfortable living room, beautiful fully equipped eat-in kitchen with a gracious center island/breakfast bar, two comfortably sized bedrooms, convenient laundry room area, 4X7 enclosed back porch, and a beautifully renovated large full hall bath. Upstairs, you will find a gracious 13X15 primary suite with an adjacent half bath in addition to a large 7X12 walk-in closet. Property also features a partial basement, fenced backyard with a patio area, and an extra-large detached Morton building with an operable toilet. Private well/septic system on premises. Updated furnace and central air conditioning unit plus an architectural roof. Kitchen appliances in addition to washer/dryer to remain upon settlement for new owner(s) making this one all the more turnkey move-in ready. Seeking small town Mason County living with ample room to roam both inside as well as outside? Be sure to check this choice property out!
For sale
$169,900
104 N Pear, Topeka, IL 61567
3beds
1,686sqft
Single Family Residence, Residential
Built in 1900
0.53 Acres Lot
$169,300 Zestimate®
$101/sqft
$-- HOA
What's special
Two comfortably sized bedroomsAdjacent half bathArchitectural roofConvenient laundry room area
- 10 days
- 147
- 17
Likely to sell faster than
Zillow last checked:
Listing updated:
Listed by:
Seth A Goodman 217-737-3742,
ME Realty
Source: RMLS Alliance as distributed by MLS GRID,MLS#: CA1046856 Originating MLS: Capital Area Association of Realtors
Originating MLS: Capital Area Association of Realtors
Facts & features
Interior
Bedrooms & bathrooms
- Bedrooms: 3
- Bathrooms: 2
- Full bathrooms: 1
- 1/2 bathrooms: 1
Bedroom 1
- Level: Upper
- Dimensions: 13ft 0in x 15ft 0in
Bedroom 2
- Level: Main
- Dimensions: 13ft 0in x 14ft 0in
Bedroom 3
- Level: Main
- Dimensions: 13ft 0in x 10ft 0in
Other
- Level: Main
- Dimensions: 15ft 0in x 10ft 0in
Additional room
- Description: Walk-in closet
- Level: Upper
- Dimensions: 7ft 0in x 12ft 0in
Kitchen
- Level: Main
- Dimensions: 17ft 0in x 13ft 0in
Laundry
- Level: Main
- Dimensions: 6ft 0in x 8ft 0in
Living room
- Level: Main
- Dimensions: 15ft 0in x 14ft 0in
Main level
- Area: 1226
Upper level
- Area: 460
Heating
- Forced Air
Cooling
- Central Air
Appliances
- Included: Dryer, Microwave, Range, Refrigerator, Washer
Features
- Ceiling Fan(s)
- Windows: Blinds
- Basement: Partial,Unfinished
Interior area
- Total structure area: 1,686
- Total interior livable area: 1,686 sqft
Video & virtual tour
Property
Parking
- Total spaces: 1
- Parking features: Detached, Oversized
- Garage spaces: 1
Features
- Patio & porch: Patio, Porch
Lot
- Size: 0.53 Acres
- Dimensions: 150 x 155
- Features: Level
Details
- Additional structures: Outbuilding
- Parcel number: 0630213002
Construction
Type & style
- Home type: SingleFamily
- Property subtype: Single Family Residence, Residential
Materials
- Vinyl Siding
- Foundation: Block, Concrete Perimeter
- Roof: Shingle
Condition
- New construction: No
- Year built: 1900
Utilities & green energy
- Sewer: Septic Tank
- Water: Private
Community & HOA
Community
- Subdivision: None
Location
- Region: Topeka
Financial & listing details
- Price per square foot: $101/sqft
- Tax assessed value: $43,605
- Annual tax amount: $806
- Date on market: 9/30/2026
Estimated market value
$169,300
$161,000 - $178,000
$1,151/mo
Price history
| Date | Event | Price |
|---|---|---|
| 9/30/2026 | Listed for sale | $169,900$101/sqft |
Source:  RMLS Alliance as distributed by MLS GRID #CA1046856 Report a problem RMLS Alliance as distributed by MLS GRID #CA1046856 Report a problem | ||
Public tax history
| Year | Property taxes | Tax assessment |
|---|---|---|
| 2024 | $753 +9.3% | $14,535 +8.3% |
| 2023 | $689 +9.2% | $13,427 +10% |
| 2022 | $631 +13.9% | $12,208 +7.9% |
| 2021 | $554 +5.3% | $11,314 |
| 2020 | $526 +2.3% | $11,314 |
| 2019 | $514 -0.6% | $11,314 |
| 2018 | $517 | $11,314 |
| 2017 | -- | $11,314 |
| 2016 | -- | $11,314 +2.3% |
| 2012 | $500 +4.5% | $11,060 +1.7% |
| 2011 | $478 -10% | $10,877 |
| 2010 | $532 | $10,877 |
Find assessor info on the county website
Monthly payment
Est. payment
Payment breakdown
Explore the cost of this home by adjusting the details. Changes won't be saved.Climate risks
Neighborhood: 61567
Nearby schools
Schools provided by the listing agent
- High: Midwest Central
Source: RMLS Alliance as distributed by MLS GRID. This data may not be complete. We recommend contacting the local school district to confirm school assignments for this home.
Similar homes
- $209,0003 bd1 ba1k sqft16335 County Road 1800 Rd N, Havana, IL 62644For Sale
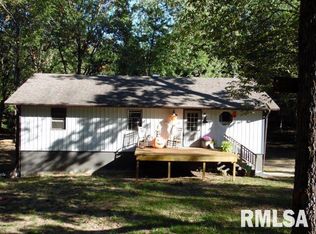
 MLS ID #PA1270786, Betty Westerfield, Jim Maloof Realty, Inc.. RMLS Alliance as distributed by MLS GRID
 - $--3 bd2 ba2k sqft12594 Carter Rd, Pekin, IL 61554Auction
 Auction.com 1
 - $--4 bd3 ba1.4k sqft302 W Pine St, Canton, IL 61520Auction
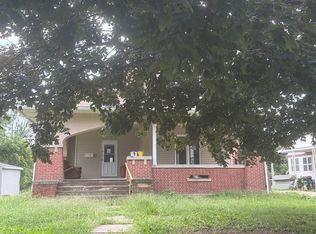 Auction.com 2
 - $154,9003 bd3 ba1.8k sqft14304 State Highway 78 Hwy, Havana, IL 62644For Sale
 MLS ID #PA1268762, Traci R Miller, Gorsuch Realty & Auction. RMLS Alliance as distributed by MLS GRID
 - $176,9003 bd2 ba1.2k sqft13658 N Manito Rd, Manito, IL 61546For SaleMLS ID #PA1268528, Terry E Graff, Freedom Realty. RMLS Alliance as distributed by MLS GRID
- $145,0004 bd1 ba1.6k sqft392 Hickory Hills Rd, Havana, IL 62644For SaleMLS ID #CA1045781, Scott R Williams, Kennedy- Sarff Real Estate LLC. RMLS Alliance as distributed by MLS GRID
- $154,9003 bd1 ba1.8k sqft23411 N Arapahoe Dr, Cuba, IL 61427For SaleMLS ID #PA1270063, Samantha J Braden, Rhoades Real Estate & Land Auc. RMLS Alliance as distributed by MLS GRID
- $125,0003 bd2 ba1.2k sqft181 S Dutchland Estate Rd, Havana, IL 62644For SaleMLS ID #CA1045774, Scott R Williams, Kennedy- Sarff Real Estate LLC. RMLS Alliance as distributed by MLS GRID
- $137,5003 bd2 ba1.6k sqft616 N Pearl St, Havana, IL 62644For SaleMLS ID #PA1269615, Michelle L Campbell, Jim Maloof Realty, Inc.. RMLS Alliance as distributed by MLS GRID
- $184,0002 bd2 ba1.9k sqft27812 N Karrick Rd, Glasford, IL 61533For SaleMLS ID #PA1268190, Pam J Mason, Century 21 Lincoln National Re. RMLS Alliance as distributed by MLS GRID
- $125,0003 bd2 ba1.9k sqft158 N Rogers Park Dr, Canton, IL 61520For SaleMLS ID #PA1270589, Sherri D Delost, Jim Maloof Realty, Inc.. RMLS Alliance as distributed by MLS GRID
- $89,9004 bd1 ba1.5k sqft352 S Pearl St, Havana, IL 62644For SaleMLS ID #CA1046687, Scott R Williams, Kennedy- Sarff Real Estate LLC. RMLS Alliance as distributed by MLS GRID
- $179,9004 bd2 ba1.5k sqft109 N 3rd St, Easton, IL 62633For SaleMLS ID #CA1046291, Seth A Goodman, ME Realty. RMLS Alliance as distributed by MLS GRID
- $120,0003 bd1 ba1.3k sqft1412 E Chestnut St, Canton, IL 61520For SaleMLS ID #PA1270779, Chase Doubet, RE/MAX Traders Unlimited. RMLS Alliance as distributed by MLS GRID
- $135,0004 bd2 ba1.8k sqft30 S Avenue B Ave #B, Canton, IL 61520For SaleMLS ID #PA1270421, Douglas Falk, Gorsuch Realty & Auction. RMLS Alliance as distributed by MLS GRID
- $149,9001 bd1 ba1.8k sqft18128 Crosby Dr, Havana, IL 62644For SaleMLS ID #CA1046070, Scott R Williams, Kennedy- Sarff Real Estate LLC. RMLS Alliance as distributed by MLS GRID
- $133,0003 bd1 ba1.4k sqft213 Belsley St, South Pekin, IL 61564For SaleMLS ID #PA1270702, Jill Barclay, eXp Realty. RMLS Alliance as distributed by MLS GRID
- $139,9002 bd2 ba1k sqft181 Van Dyke Dr, Canton, IL 61520For SaleMLS ID #PA1270610, Lisa M Gardner, Jim Maloof Realty, Inc.. RMLS Alliance as distributed by MLS GRID
