NEWCONSTRUCTION w/ basement on 1.7 acres! Beautifully built 4 bed/3 bath home waiting for you to make it your own! Double vanity, soaker tub w/ separate shower, and walk-in closet accompany the master. The 4th bedroom can also be considered as an office space, exercise room, or guest room. Spacious and open floor plan allows for any decorating style, as well as mingling with family and friends while cooking. A walk-in pantry and large island allow for extra storage and prep space in the kitchen area. Entry from the two car garage into the laundry room makes coming inside on a muddy day much easier! The huge unfinished basement makes a wonderful space that can be turned into recreation, storage, or an additional area for relaxing in quiet from the main level activity. The deck is great for grilling, morning coffee or evening beverages enjoyed during the cooler weather that is on the way. Just imagine putting the finishing touches on this new build and turning it into your dream home!
For sale
$425,000
104 Oakwood Trail Rd, King, NC 27021
4beds
1,780sqft
Stick/Site Built, Residential, Single Family Residence
Built in 2026
1.7 Acres Lot
$-- Zestimate®
$--/sqft
$-- HOA
What's special
Walk-in pantryWalk-in closetDouble vanity
- 6 days
- 215
- 12
Zillow last checked:
Listing updated:
Listed by:
Joann Harris 336-209-4396,
Ann Chilton Realty, Inc.
Source: Triad MLS,MLS#: 1235507
Facts & features
Interior
Bedrooms & bathrooms
- Bedrooms: 4
- Bathrooms: 3
- Full bathrooms: 3
- Main level bathrooms: 3
Primary bedroom
- Level: Main
- Dimensions: 13.83 x 14
Bedroom 2
- Level: Main
- Dimensions: 11.92 x 11.5
Bedroom 3
- Level: Main
- Dimensions: 10.92 x 12
Bedroom 4
- Level: Main
- Dimensions: 12 x 13
Dining room
- Level: Main
- Dimensions: 10.25 x 9.42
Kitchen
- Level: Main
- Dimensions: 13.58 x 12.92
Laundry
- Level: Main
- Dimensions: 13.08 x 6.5
Living room
- Level: Main
- Dimensions: 18.08 x 14.5
Heating
- Heat Pump, Electric
Cooling
- Central Air
Appliances
- Included: Dishwasher, Range, Electric Water Heater
- Laundry: Dryer Connection, Main Level, Washer Hookup
Features
- Ceiling Fan(s), Freestanding Tub, Kitchen Island, Separate Shower
- Flooring: Tile, Vinyl
- Basement: Unfinished, Basement
- Has fireplace: No
Interior area
- Total structure area: 3,153
- Total interior livable area: 1,780 sqft
- Finished area above ground: 1,780
Property
Parking
- Total spaces: 2
- Parking features: Garage, Attached
- Attached garage spaces: 2
Features
- Levels: One
- Stories: 1
- Patio & porch: Porch
- Pool features: None
- Fencing: None
Lot
- Size: 1.7 Acres
- Features: Not in Flood Zone
Details
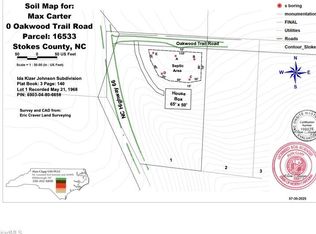
- Parcel number: 16533
- Zoning: R-20
- Special conditions: Owner Sale
Construction
Type & style
- Home type: SingleFamily
- Property subtype: Stick/Site Built, Residential, Single Family Residence
Materials
- Brick, Vinyl Siding
Condition
- Year built: 2026
Utilities & green energy
- Sewer: Public Sewer
- Water: Public
Community & HOA
HOA
- Has HOA: No
Location
- Region: King
Financial & listing details
- Tax assessed value: $387,800
- Annual tax amount: $2,792
- Date on market: 9/13/2026
- Cumulative days on market: 6 days
- Listing agreement: Exclusive Right To Sell
- Listing terms: Cash,Conventional
Estimated market value
Not available
Estimated sales range
Not available
Not available
Price history
| Date | Event | Price |
|---|---|---|
| 9/14/2026 | Listed for sale | $425,000 |
Source:  Triad MLS #1235507 Report a problem Triad MLS #1235507 Report a problem | ||
Public tax history
Tax history is unavailable.
Monthly payment
Est. payment
Payment breakdown
Explore the cost of this home by adjusting the details. Changes won't be saved.Climate risks
Neighborhood: 27021
Nearby schools
Schools provided by the listing agent
- Elementary: Poplar Springs
- Middle: Chestnut Grove
- High: West Stokes
Source: Triad MLS. This data may not be complete. We recommend contacting the local school district to confirm school assignments for this home.
Similar homes
- $440,0003 bd2 ba1.6k sqft6937 State Highway 66 S, King, NC 27021For Sale

 MLS ID #1229897, Tracy Dowling. Triad MLS
 - $429,9003 bd3 ba2.4k sqft109 Knollwood Lane, King, NC 27021For Sale
 MLS ID #1224382, Natalie Frye. eXp Realty
 - $429,9003 bd3 ba2.4k sqft109 Knollwood Ln, King, NC 27021For SaleMLS ID #1224382, Natalie Frye. Triad MLS
- $378,5003 bd2 ba1.6k sqft120 Cotswold Ln, King, NC 27021For Sale
 MLS ID #1235563, Megan Senter. Triad MLS
 - $379,0004 bd3 ba2.4k sqft115 Cremello Dr, King, NC 27021For SaleMLS ID #1234367, Dana Scrattish. Triad MLS
- $299,9003 bd2 ba1.7k sqft602 Merriweather Dr, King, NC 27021For SaleMLS ID #1235741, Joey Tuttle Miller. Triad MLS
- $379,0004 bd3 ba2.5k sqft173 Nova Ln, King, NC 27021For SaleMLS ID #1228387, Lisa Parrish. Triad MLS
- $369,9003 bd2 ba2k sqft933 E King St, King, NC 27021For SaleMLS ID #1234207, James Redden, Jr.. Triad MLS
- $379,0003 bd3 ba2k sqft308 Cotswold Ln, King, NC 27021For SaleMLS ID #1231507, Lisa H. Simmons. Triad MLS
- $384,9004 bd3 ba2.4k sqft141 Cremello Dr, King, NC 27021For SaleMLS ID #1230405, Johnny Lee Royall. Triad MLS
- $339,5003 bd2 ba1.8k sqft222 Pleasantview Dr, King, NC 27021For SaleMLS ID #1229034, Paula Calloway. Triad MLS
- $539,0004 bd2 ba1.9k sqft761 Brown Rd, King, NC 27021New ConstructionMLS ID #1234754, Sol Cruz. Triad MLS
- $349,0004 bd2 ba1.7k sqft108 King Arthur Dr, King, NC 27021For SaleMLS ID #1228902, Rita S Cain. Triad MLS
- $393,9995 bd3 ba2.3k sqft126 Primrose St, King, NC 27021New ConstructionTriad MLS
- $370,0004 bd3 ba2.1k sqft122 Primrose St, King, NC 27021New ConstructionTriad MLS
- $347,5003 bd2 ba1.3k sqft122 Fosstorall Rd, King, NC 27021For SaleMLS ID #1218464, Rebecca Lynch. Triad MLS
- $575,0003 bd2 ba2k sqft1325 William Fowler Rd, King, NC 27021For SaleMLS ID #1230842, Sandy Smith. Triad MLS
- $329,9904 bd3 ba1.9k sqft128 Rocky Maple Dr, King, NC 27021New ConstructionTriad MLS
