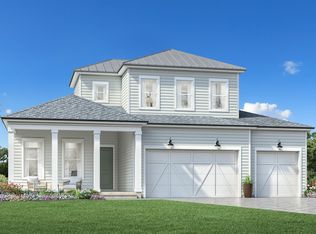
Design ready for you to personalize your finishes! The Crew offers three levels of luxury, with multiple outdoor spaces designed for open-air living. A dramatic two-story foyer leads to a versatile flex room with sliding doors opening to a covered lanai. Nearby, the first-floor primary suite features a generous walk-in closet and a spa-like bath with dual vanities, a large shower, and a private water closet. On the second floor, the open-concept great room, kitchen with island and walk-in pantry, and casual dining area connect to a covered balcony for effortless indoor-outdoor living. A secondary bedroom with a private bath and walk-in closet opens to a deck—perfect for quiet retreats. Upstairs, a central loft leads to a spacious balcony and three secondary bedrooms—two sharing a hall bath and one with a private bath and walk-in closet. Additional highlights include garage golf cart storage, a second-floor powder room, a laundry room, and storage throughout.
Active
$1,569,000
104 PALM SPRING Cove, Ponte Vedra Beach, FL 32082
5beds
1,569,000sqft
Single Family Residence
Built in 2027
9,147 Square Feet Lot
$1,545,500 Zestimate®
$1/sqft
$275/mo HOA
What's special
Laundry roomStorage throughoutSpacious balconySecond-floor powder roomOpen-concept great roomCasual dining areaLarge shower
- 9 days
- 205
- 0
Likely to sell faster than
Zillow last checked:
Listing updated:
Listed by:
JENNIFER MISHKIN 904-690-1615,
JACKSONVILLE TBI REALTY, LLC 904-484-4951
Source: realMLS,MLS#: 2170322
Facts & features
Interior
Bedrooms & bathrooms
- Bedrooms: 5
- Bathrooms: 5
- Full bathrooms: 4
- 1/2 bathrooms: 1
Primary bedroom
- Description: First floor suite with five large windows
- Level: First
Bedroom 2
- Description: Tall ceilings, a walk-in closet, and access to the oversized covered deck off the front of the home.
- Level: Second
Bedroom 3
- Description: Has a large walk-in closet
- Level: Third
Bedroom 4
- Description: Proximity to loft
- Level: Third
Bedroom 5
- Description: Proximity to loft
- Level: Third
Primary bathroom
- Description: Free standing tub, separate vanities, a beautiful glass shower, and large walk-in closet.
- Level: First
Bathroom 2
- Description: Comes with a standing shower, perfect for guests
- Level: Second
Bathroom 3
- Description: En-suite bath with a tub shower
- Level: Third
Bathroom 4
- Description: Has a tub shower and double vanity
- Level: Third
Bonus room
- Description: A sizeable flex room acts as a separate living space
- Level: First
Great room
- Description: Features a modern linear 60" long fireplace and access to the large covered balcony on the back of the home, complete with a gas line for your grill and showcases views of the wooded preserve on two sides
- Level: Second
Kitchen
- Description: Large walk-in pantry and a sizeable casual dining with seven large window
- Level: Second
Laundry
- Description: Large laundry with gas and electric connections and a sink with undermount cabinet
- Level: Second
Loft
- Description: Access to a large covered balcony with wooded views on two-sides
- Level: Third
Other
- Description: Elevator services all three floors
- Level: First
Heating
- Central, Electric, Zoned
Cooling
- Central Air, Electric, Zoned
Appliances
- Included: Convection Oven, Dishwasher, Disposal, Gas Cooktop, Gas Oven, Microwave, Tankless Water Heater
- Laundry: Electric Dryer Hookup, Gas Dryer Hookup, Sink
Features
- Elevator, Entrance Foyer, Guest Suite, Kitchen Island, Open Floorplan, Pantry, Primary Bathroom - Tub with Shower, Master Downstairs, Vaulted Ceiling(s), Walk-In Closet(s)
- Has fireplace: Yes
- Fireplace features: Gas
Interior area
- Total interior livable area: 1,569,000 sqft
Property
Parking
- Total spaces: 3
- Parking features: Garage, Garage Door Opener
- Garage spaces: 3
Features
- Stories: 3
- Patio & porch: Covered, Deck, Front Porch, Rear Porch
- Exterior features: Balcony
- Has view: Yes
- View description: Protected Preserve, Trees/Woods
Lot
- Size: 9,147 Square Feet
- Features: Sprinklers In Front, Sprinklers In Rear
Details
- Parcel number: 0668820060
- Zoning description: Residential
Construction
Type & style
- Home type: SingleFamily
- Property subtype: Single Family Residence
Materials
- Fiber Cement
- Roof: Metal
Condition
- Under Construction
- New construction: Yes
- Year built: 2027
Utilities & green energy
- Sewer: Public Sewer
- Water: Public
- Utilities for property: Cable Available, Electricity Connected, Natural Gas Connected, Sewer Connected, Water Connected, Propane
Green energy
- Water conservation: Water Recycling
Community & HOA
Community
- Security: Security System Owned
- Senior community: Yes
- Subdivision: Haven at Palm Valley
HOA
- Has HOA: Yes
- Amenities included: Gated
- HOA fee: $275 monthly
Location
- Region: Ponte Vedra Beach
Financial & listing details
- Price per square foot: $1/sqft
- Date on market: 10/21/2026
- Listing terms: Cash,Conventional,VA Loan
Estimated market value
$1,545,500
$1.47M - $1.62M
$7,211/mo
Price history
| Date | Event | Price |
|---|---|---|
| 10/21/2026 | Listed for sale | $1,569,000$1/sqft |
Source:  realMLS #2170322 Report a problem | ||
Public tax history
Tax history is unavailable.
Monthly payment
Est. payment
Payment breakdown
Explore the cost of this home by adjusting the details. Changes won't be saved.Climate risks
Neighborhood: 32082
Nearby schools
Schools provided by the listing agent
- Elementary: Ocean Palms
- Middle: Alice B. Landrum
- High: Ponte Vedra
Source: realMLS. This data may not be complete. We recommend contacting the local school district to confirm school assignments for this home.
- $1,749,0005 bd5 ba4k sqft94 Palm Spring Cv, Palm Valley, FL 32082New Construction
- $4,125,00010.33 acres4480 Palm Valley Rd, Ponte Vedra Beach, FL 32082Off Market
- $1,962,3004 bd4 ba3.4k sqft117 Palm Spg, Ponte Vedra, FL 32082Off Market

- $1,779,5935 bd4 ba3.5k sqft127 Palm Spring Cv, Ponte Vedra Beach, FL 32082Pending