Welcome to this charming 3-bedroom, 1-bathroom ranch featuring newly refinished hardwood floors throughout the living room, hallway, and bedrooms. The living room boasts sloped ceilings that create an open, spacious feel, along with double windows that allow for an abundance of natural light. Opposite the living room is an eat-in kitchen with convenient access to the carport and backyard. Each bedroom offers generous closet space, with the primary bedroom featuring two closets. The large finished basement provides ample storage and versatile space ideal for a family room, gym, or home office, along with an additional bathroom. Outside, storage is well-catered for with an attached shed by the carport and a second shed in the backyard. The tree-lined backyard offers a peaceful setting, perfect for entertaining. This home is ready for your personal touch. Conveniently located near shopping, major roadways, and NYC transportation. Note: Roof 2011
Under contract
$425,000
104 Pinetree Dr, Parlin, NJ 08859
3beds
--sqft
Single Family Residence
Built in 1955
5,500 Square Feet Lot
$434,000 Zestimate®
$--/sqft
$-- HOA
What's special
- 27 days
- 1,517
- 113
Zillow last checked:
Listing updated:
Listed by:
VERONICA WEBER 732-672-3416,
KELLER WILLIAMS WEST MONMOUTH
Source: All Jersey MLS,MLS#: 2705815R
Facts & features
Interior
Bedrooms & bathrooms
- Bedrooms: 3
- Bathrooms: 1
- Full bathrooms: 1
Primary bedroom
- Features: 1st Floor
- Level: First
Bathroom
- Features: Tub Shower
Dining room
- Features: Living Dining Combo
Kitchen
- Features: Pantry, Eat-in Kitchen
Basement
- Area: 0
Heating
- Forced Air
Cooling
- Central Air, Ceiling Fan(s)
Appliances
- Included: Dishwasher, Dryer, Gas Range/Oven, Refrigerator, Washer, Gas Water Heater
Features
- Vaulted Ceiling(s), Entrance Foyer, 3 Bedrooms, Kitchen, Living Room, Bath Full, Attic, None, Additional Bath
- Flooring: Vinyl-Linoleum, Wood
- Windows: Screen/Storm Window
- Basement: Partially Finished, Lavatory (No Sink), Den, Recreation Room, Storage Space, Utility Room, Workshop, Laundry Facilities
- Has fireplace: No
Interior area
- Total structure area: 0
Video & virtual tour
Property
Parking
- Parking features: Detached Carport, Concrete, 2 Car Width, 2 Cars Deep, Attached
- Has attached garage: Yes
- Has carport: Yes
- Has uncovered spaces: Yes
Features
- Levels: One
- Stories: 1
- Patio & porch: Deck
- Exterior features: Deck, Door(s)-Storm/Screen, Screen/Storm Window, Fencing/Wall, Storage Shed, Yard
- Fencing: Fencing/Wall
Lot
- Size: 5,500 Square Feet
- Dimensions: 100.00 x 55.00
- Features: Near Shopping, Near Train, Wooded, Near Public Transit
Details
- Additional structures: Shed(s)
- Parcel number: 19000321300011
Construction
Type & style
- Home type: SingleFamily
- Architectural style: Ranch
- Property subtype: Single Family Residence
Materials
- Roof: Asphalt
Condition
- Year built: 1955
Utilities & green energy
- Gas: Natural Gas
- Sewer: Public Sewer
- Water: Public
- Utilities for property: Cable Connected, Electricity Connected, Natural Gas Connected
Community & HOA
Location
- Region: Parlin
Financial & listing details
- Tax assessed value: $117,000
- Annual tax amount: $7,073
- Date on market: 10/22/2026
- Ownership: Fee Simple
- Electric utility on property: Yes
Estimated market value
$434,000
$412,000 - $456,000
$3,147/mo
Price history
| Date | Event | Price |
|---|---|---|
| 11/16/2026 | Pending sale | $425,000 |
Source:  MoreMLS #22633420 Report a problem | ||
| 11/16/2026 | Contingent | $425,000 |
Source:  All Jersey MLS #2705815R Report a problem | ||
| 10/22/2026 | Listed for sale | $425,000 |
Source: MoreMLS #22633420 Report a problem | ||
Public tax history
| Year | Property taxes | Tax assessment |
|---|---|---|
| 2026 | $7,323 +2.5% | $117,000 |
| 2025 | $7,143 | $117,000 |
| 2024 | $7,143 +2.8% | $117,000 |
| 2023 | $6,945 +7.1% | $117,000 |
| 2022 | $6,488 +1.1% | $117,000 |
| 2021 | $6,416 +6.9% | $117,000 |
| 2020 | $6,004 +4.2% | $117,000 |
| 2019 | $5,763 +8.4% | $117,000 |
| 2018 | $5,316 -2.7% | $117,000 |
| 2017 | $5,467 +2.4% | $117,000 |
| 2016 | $5,337 +2.9% | $117,000 |
| 2015 | $5,187 +1.3% | $117,000 |
| 2014 | $5,121 +2.2% | $117,000 |
| 2013 | $5,010 +2.3% | $117,000 |
| 2012 | $4,898 +3.7% | $117,000 |
| 2011 | $4,721 +1.3% | $117,000 |
| 2010 | $4,659 +5.4% | $117,000 |
| 2009 | $4,421 | $117,000 |
| 2008 | -- | $117,000 |
| 2007 | -- | $117,000 |
| 2006 | -- | $117,000 |
| 2005 | -- | $117,000 |
| 2004 | $3,599 | $117,000 |
| 2003 | -- | $117,000 |
| 2002 | -- | $117,000 |
| 2001 | -- | $117,000 |
Find assessor info on the county website
Monthly payment
Est. payment
Payment breakdown
Explore the cost of this home by adjusting the details. Changes won't be saved.Climate risks
Neighborhood: 08859


Similar homes
- $445,0003 bd2 ba-- sqft11 Georgetown Rd, Parlin, NJ 08859For Sale
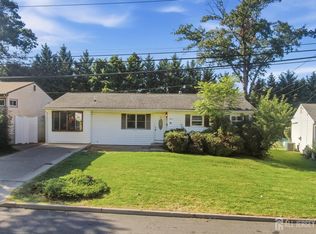
 MLS ID #2706567R, MICHAEL A. FINGERMAN, HOMESMART FIRST ADVANTAGE RLTY. All Jersey MLS
- $420,0003 bd1 ba-- sqft1041 Richard Blvd, Rahway, NJ 07065For Sale
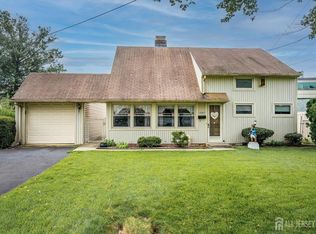 MLS ID #2703958R, JASON PAYNE, KELLER WILLIAMS ELITE REALTORS. All Jersey MLS
- $449,9003 bd1 ba1k sqft196 Gabriel Ter, South Amboy, NJ 08879For Sale
 MLS ID #2702026R, JUAN C. VICTORIA, WORLD CLASS REALTY GROUP. All Jersey MLS
- $450,0003 bd2 ba1.4k sqft82 Lewis St, Perth Amboy, NJ 08861For Sale
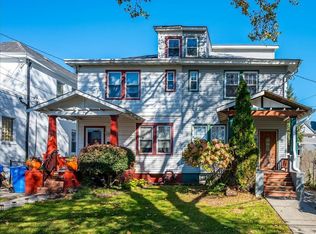 MLS ID #2707119R, RICHARD PHELAN, KELLER WILLIAMS ELITE REALTORS. All Jersey MLS
- $449,9992 bd3 ba-- sqft136 Woodmere Dr, Parlin, NJ 08859For SaleMLS ID #2701167R, ARLENE MESSINA, MACK MORRIS - IRIS LURIE, INC.. All Jersey MLS
- $500,0004 bd2 ba-- sqft10 Grover Ave, South Amboy, NJ 08879For SaleMLS ID #2706499R, RYAN TOOKER, C21 CHARLES SMITH AGENCY, INC. All Jersey MLS
- $515,0003 bd2 ba1.7k sqft693 Cook Ave, Laurence Harbor, NJ 08879For SaleMLS ID #2707129R, GARY M. MAWSON, JERSEY PROPERTY GROUP REALTY. All Jersey MLS
- $499,0003 bd1 ba1.1k sqft23 Radcliffe St, South River, NJ 08882For SaleMLS ID #2705763R, VERA LUNA VICTORIA, SOCIETY REAL ESTATE. All Jersey MLS
- $385,0003 bd2 ba1.3k sqft288 Conover St, South Amboy, NJ 08879For SaleMLS ID #2616038R, MICHAEL MATTHEWS, ORANGE KEY REALTY, INC.. All Jersey MLS
- $525,0003 bd2 ba1.1k sqft2 Hilltop Ave, South Amboy, NJ 08879For SaleMLS ID #2705851R, NADEEM CHOUDHARY, LEGACY REALTY GROUP. All Jersey MLS
- $430,0003 bd1 ba-- sqft26 Whitney Dr, Middlesex, NJ 08846For SaleMLS ID #2707481R, DINA LISBON, BH HOMESERVICES FOX & ROACH. All Jersey MLS
- $514,9003 bd1 ba-- sqft6 Burnham Rd, East Brunswick, NJ 08816For SaleMLS ID #2703643R, PATRICIA FLORKOWSKI, RE/MAX REVOLUTION. All Jersey MLS
- $499,0003 bd2 ba1k sqft22 Grand Ave, Iselin, NJ 08830For SaleMLS ID #2707830R, CARLO FAZIO, RE/MAX SELECT. All Jersey MLS
- $449,0002 bd2 ba-- sqft2073 Evans St, Rahway, NJ 07065For SaleMLS ID #2707588R, TERAZE SIDHOM, TRINITY REALTY. All Jersey MLS
- $449,0003 bd2 ba1.9k sqft44 Briarwood Ave, Keansburg, NJ 07734For SaleMLS ID #2704019R, MICHELE BABINO, RE/MAX SELECT. All Jersey MLS
- $469,0005 bd2 ba2k sqft7 Exeter St, Highland Park, NJ 08904For SaleMLS ID #2706646R, RONNIE GLOMB, YOUR TOWN REALTY, LLC. All Jersey MLS
- $489,9002 bd3 ba1.5k sqft145 Pendleton Pl, Old Bridge, NJ 08857For SaleMLS ID #2707404R, CHRISTINA CRUPI-LYONS, WEICHERT CO REALTORS. All Jersey MLS
- $349,9002 bd1 ba902 sqft406 Glenmere Way, Keyport, NJ 07735For SaleMLS ID #2707399R, ROBERT DEKANSKI, RE/MAX 1st ADVANTAGE. All Jersey MLS
- $499,9004 bd3 ba1.1k sqft7 Libby Ln, Iselin, NJ 08830For SaleMLS ID #2706723R, ROBERT DEKANSKI, RE/MAX 1st ADVANTAGE. All Jersey MLS
- $525,0003 bd2 ba884 sqft9 Elmwood Ter, Edison, NJ 08817For SaleMLS ID #2707303R, SUZANNE DUPUY, SUBURB REALTY AGENCY. All Jersey MLS
