This beautiful custom 3-bedroom, 2-bath home offers natural light, soaring vaulted ceilings, and thoughtful design throughout. The main living area features two-story ceilings with decorative beams, nearly floor-to-ceiling windows framing mountain views, and dual doors opening to the front deck. The first-floor primary suite includes a private en suite, while upstairs has 2 bedrooms and a versatile loft provides more mountain views. Enjoy two living spaces: a family room with built-in office, pellet stove, and patio access, plus a formal dining room for gatherings. The kitchen boasts granite tile counters, Jenn-Air oven, breakfast bar, and built-in pantry. Energy-efficient updates include vinyl siding, double-pane windows, LED lighting, and insulated blinds. Outdoors, mature trees, low-maintenance landscaping, underground sprinklers with drip system, and a private fenced yard create a relaxing retreat
Pending
$310,000
104 Pioneer Pl, Lakeview, OR 97630
3beds
2,257sqft
Residential
Built in 1980
8,712 Square Feet Lot
$-- Zestimate®
$137/sqft
$-- HOA
What's special
- 156 days
- 24
- 2
Zillow last checked:
Listing updated:
Listed by:
Shannan Alvis 541-890-3941,
eXp Realty, LLC
Source: RMLS (OR),MLS#: 495504469
Facts & features
Interior
Bedrooms & bathrooms
- Bedrooms: 3
- Bathrooms: 3
- Full bathrooms: 3
- Main level bathrooms: 1
Rooms
- Room types: Laundry, Loft, Office, Bedroom 2, Bedroom 3, Dining Room, Family Room, Kitchen, Living Room, Primary Bedroom
Primary bedroom
- Level: Lower
Bedroom 2
- Level: Upper
Bedroom 3
- Level: Upper
Dining room
- Level: Lower
Family room
- Level: Lower
Kitchen
- Level: Lower
Living room
- Level: Lower
Office
- Level: Lower
Heating
- Forced Air
Cooling
- Exhaust Fan, Window Unit(s)
Appliances
- Included: Dishwasher, Free-Standing Range, Free-Standing Refrigerator, Electric Water Heater
- Laundry: Laundry Room
Features
- Ceiling Fan(s), High Ceilings, Vaulted Ceiling(s), Tile
- Flooring: Laminate
- Windows: Double Pane Windows, Vinyl Frames
- Basement: None
- Fireplace features: Pellet Stove
Interior area
- Total structure area: 2,257
- Total interior livable area: 2,257 sqft
Property
Parking
- Total spaces: 2
- Parking features: Driveway, On Street, Garage Door Opener, Attached
- Attached garage spaces: 2
- Has uncovered spaces: Yes
Accessibility
- Accessibility features: Garage On Main, Main Floor Bedroom Bath, Natural Lighting, Parking, Walkin Shower, Accessibility
Features
- Levels: Two
- Stories: 2
- Patio & porch: Deck
- Exterior features: Dog Run, Yard
- Fencing: Cross Fenced,Fenced
- Has view: Yes
- View description: Mountain(s)
Lot
- Size: 8,712 Square Feet
- Dimensions: 107 x 138 x 9
- Features: Cul-De-Sac, Level, Sprinkler, SqFt 7000 to 9999
Details
- Parcel number: 13165
- Zoning: R
Construction
Type & style
- Home type: SingleFamily
- Architectural style: Custom Style
- Property subtype: Residential
- Attached to another structure: Yes
Materials
- Vinyl Siding
- Foundation: Concrete Perimeter
- Roof: Composition
Condition
- Resale
- New construction: No
- Year built: 1980
Utilities & green energy
- Sewer: Public Sewer
- Water: Public
Community & HOA
Community
- Security: None
HOA
- Has HOA: No
Location
- Region: Lakeview
Financial & listing details
- Price per square foot: $137/sqft
- Tax assessed value: $410,890
- Annual tax amount: $3,680
- Date on market: 3/14/2026
- Cumulative days on market: 156 days
- Listing terms: Cash,Conventional,FHA,VA Loan
- Road surface type: Paved
Estimated market value
Not available
Estimated sales range
Not available
Not available
Price history
| Date | Event | Price |
|---|---|---|
| 4/29/2026 | Pending sale | $310,000$137/sqft |
Source:  Oregon Datashare #220207706 Report a problem Oregon Datashare #220207706 Report a problem | ||
| 3/6/2026 | Listed for sale | $310,000$137/sqft |
Source: Oregon Datashare #220207706 Report a problem | ||
| 1/5/2026 | Contingent | $310,000$137/sqft |
Source: Oregon Datashare #220207706 Report a problem | ||
| 10/6/2025 | Price change | $310,000-6.1%$137/sqft |
Source: Oregon Datashare #220207706 Report a problem | ||
| 9/29/2025 | Price change | $330,000-1.5%$146/sqft |
Source: Oregon Datashare #220207706 Report a problem | ||
| 9/2/2025 | Price change | $335,000-2.9%$148/sqft |
Source: Oregon Datashare #220207706 Report a problem | ||
| 8/15/2025 | Listed for sale | $345,000+32.7%$153/sqft |
Source: Oregon Datashare #220207706 Report a problem | ||
| 5/15/2020 | Listing removed | $259,900$115/sqft |
Source: Honker Realty #3006474 Report a problem | ||
| 2/19/2020 | Price change | $259,900-7.2%$115/sqft |
Source: Honker Realty #3006474 Report a problem | ||
| 1/3/2020 | Price change | $280,000-9.7%$124/sqft |
Source: Honker Realty #3006474 Report a problem | ||
| 11/27/2019 | Price change | $310,000-3.1%$137/sqft |
Source: Honker Realty #3006474 Report a problem | ||
| 11/14/2019 | Listed for sale | $320,000+93.9%$142/sqft |
Source: Honker Realty #3006474 Report a problem | ||
| 10/4/2013 | Listing removed | $165,000$73/sqft |
Source: Arrow Realty, Inc. #3005261 Report a problem | ||
| 8/23/2013 | Pending sale | $165,000$73/sqft |
Source: Arrow Realty, Inc. #3005261 Report a problem | ||
| 8/5/2013 | Price change | $165,000-5.7%$73/sqft |
Source: Arrow Realty, Inc. #3005261 Report a problem | ||
| 6/23/2013 | Price change | $175,000-2.8%$78/sqft |
Source: Arrow Realty, Inc. #3005261 Report a problem | ||
| 3/13/2013 | Price change | $180,000-5.3%$80/sqft |
Source: Arrow Realty, Inc. #3005261 Report a problem | ||
| 1/29/2013 | Price change | $190,000-4.5%$84/sqft |
Source: Arrow Realty, Inc. #3005261 Report a problem | ||
| 1/22/2013 | Price change | $199,000-7.4%$88/sqft |
Source: Arrow Realty, Inc. #3005261 Report a problem | ||
| 8/17/2012 | Listed for sale | $215,000$95/sqft |
Source: Arrow Realty, Inc. #3005261 Report a problem | ||
Public tax history
| Year | Property taxes | Tax assessment |
|---|---|---|
| 2025 | $3,785 +2.9% | $196,870 +3% |
| 2024 | $3,680 +2.7% | $191,140 +3% |
| 2023 | $3,585 +3.7% | $185,580 +3% |
| 2022 | $3,457 +3.5% | $180,180 +3% |
| 2021 | $3,340 +3.2% | $174,940 +3% |
| 2020 | $3,238 +0.6% | $169,850 +6.1% |
| 2018 | $3,219 | $160,115 |
| 2017 | -- | -- |
| 2016 | -- | -- |
| 2015 | -- | -- |
| 2014 | -- | -- |
| 2013 | -- | -- |
| 2012 | -- | -- |
| 2011 | -- | -- |
| 2010 | -- | -- |
| 2009 | -- | -- |
Find assessor info on the county website
Monthly payment
Est. payment
Payment breakdown
Explore the cost of this home by adjusting the details. Changes won't be saved.Climate risks
Neighborhood: 97630
Nearby schools
Schools provided by the listing agent
- Elementary: Fremont/Hay
- High: Lakeview
Source: RMLS (OR). This data may not be complete. We recommend contacting the local school district to confirm school assignments for this home.

Similar homes
- $349,0005 bd3 ba2k sqft590 Mountain Vw, Lakeview, OR 97630For Sale
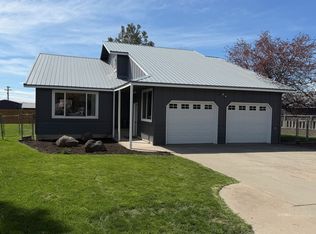 MLS ID #3007805, Emma Villagrana, Honker Realty. LCAOR
 - $232,0003 bd2 ba1.1k sqft1004 Western Pl, Lakeview, OR 97630For Sale
 MLS ID #3007817, Richard Bradbury, High Country Real Estate. LCAOR
 - $265,0003 bd2 ba1.2k sqft348 S I St, Lakeview, OR 97630For Sale
 MLS ID #3007871, Linda Conroy, Honker Realty. LCAOR
 - $367,5003 bd2 ba1.6k sqft18177 Highway 395, Lakeview, OR 97630Active
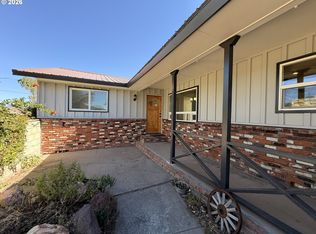
 MLS ID #759981976, Colby Marshall, eXp Realty, LLC. RMLS (OR)
 - $200,0003 bd2 ba1.2k sqft943 S 4th St, Lakeview, OR 97630For Sale
 MLS ID #220213617, Elaine Holmes, Fisher Nicholson Realty, LLC. Oregon Datashare
 - $449,0003 bd2 ba1.8k sqft92586 Water Users Ln, Lakeview, OR 97630For SaleMLS ID #220222283, Heidi Melinda Drake, John L Scott Bend. Oregon Datashare
- $219,5004 bd2 ba1.5k sqft91942 Highway 140, Lakeview, OR 97630For SaleMLS ID #220223736, Nicolle Henderson, John L. Scott Medford. Oregon Datashare
