Completed in September 2026, this energy-efficient 3-bedroom, 1.5-bath home has nice views of Mount Helena, the Scratchgravel Hills and the North Valley. High R-value insulation and double-glazed windows help keep energy costs down. The open main level joins the living, dining and kitchen areas, with a half bath conveniently on the first floor. The kitchen has quartz countertops, stainless steel appliances, a 5-burner gas range, ample cabinet storage and a roomy pantry. Upstairs, you’ll find all three bedrooms, a full bathroom and the laundry nook. The primary bedroom has a walk-in closet, and the other bedrooms include spacious closets. Forced-air heating and cooling keep the home comfortable year-round. Step out to the covered TimberTech composite porches, a low-maintenance spot to take in the views in any season. Off-street parking is included. Spring Meadow Lake, the Fairgrounds and the Scratchgravel trails are all close by. Capital High is just a few blocks away, with a major renovation targeted for completion by fall 2028. Schedule a showing and see the views for yourself!
Active
$409,900
104 Reed Ave, Helena, MT 59602
3beds
1,296sqft
Single Family Residence
Built in 2026
2,570 Square Feet Lot
$409,500 Zestimate®
$316/sqft
$-- HOA
What's special
Covered timbertech composite porchesHigh r-value insulationForced-air heating and coolingOff-street parkingDouble-glazed windowsStainless steel appliancesAmple cabinet storage
- 5 days
- 679
- 33
Likely to sell faster than
Zillow last checked:
Listing updated:
Listed by:
Tyler Anfinson 406-465-7634,
Big Sky Brokers, LLC
Source: MRMLS,MLS#: 30079094
Facts & features
Interior
Bedrooms & bathrooms
- Bedrooms: 3
- Bathrooms: 2
- Full bathrooms: 1
- 1/2 bathrooms: 1
Heating
- Forced Air, Gas
Cooling
- Central Air
Appliances
- Included: Dishwasher, Range, Refrigerator
- Laundry: Washer Hookup
Features
- Walk-In Closet(s)
- Basement: Crawl Space
- Has fireplace: No
Interior area
- Total structure area: 1,296
- Total interior livable area: 1,296 sqft
- Finished area below ground: 0
Property
Parking
- Parking features: Additional Parking
Features
- Patio & porch: Rear Porch, Covered, Deck, Front Porch
- Exterior features: Rain Gutters
- Fencing: Perimeter,Wood
- Has view: Yes
- View description: Meadow, Mountain(s)
Lot
- Size: 2,570 Square Feet
- Features: Back Yard, Corners Marked, Level
Details
- Parcel number: 05188713408230000
- Special conditions: Standard
Construction
Type & style
- Home type: SingleFamily
- Property subtype: Single Family Residence
Materials
- Foam Insulation, ICFs (Insulated Concrete Forms)
- Foundation: Slab
- Roof: Asphalt
Condition
- New construction: Yes
- Year built: 2026
Details
- Builder name: Burrow Build Llc
Utilities & green energy
- Sewer: Public Sewer
- Water: Public
- Utilities for property: Electricity Connected, Natural Gas Connected, High Speed Internet Available
Community & HOA
HOA
- Has HOA: No
Location
- Region: Helena
Financial & listing details
- Price per square foot: $316/sqft
- Tax assessed value: $386,200
- Annual tax amount: $2,302
- Date on market: 9/29/2026
- Listing agreement: Exclusive Right To Sell
Estimated market value
$409,500
$389,000 - $430,000
$1,907/mo
Price history
| Date | Event | Price |
|---|---|---|
| 9/29/2026 | Listed for sale | $409,900$316/sqft |
Source:  MRMLS #30079094 Report a problem MRMLS #30079094 Report a problem | ||
| 10/16/2024 | Listing removed | $1,795-10%$1/sqft |
Source: Zillow Rentals Report a problem | ||
| 10/1/2024 | Price change | $1,995-9.1%$2/sqft |
Source: Zillow Rentals Report a problem | ||
| 9/26/2024 | Listed for rent | $2,195$2/sqft |
Source: Zillow Rentals Report a problem | ||
Public tax history
| Year | Property taxes | Tax assessment |
|---|---|---|
| 2025 | $2,302 -15.7% | $386,200 +33.6% |
| 2024 | $2,732 +5.8% | $289,000 +5.1% |
| 2023 | $2,583 +43.9% | $275,000 +68.2% |
| 2022 | $1,795 -1.4% | $163,500 |
| 2021 | $1,821 -16.7% | $163,500 -16.8% |
| 2020 | $2,188 -0.6% | $196,400 |
| 2019 | $2,200 +16% | $196,400 +36.1% |
| 2018 | $1,897 +6.4% | $144,272 |
| 2017 | $1,783 +25.7% | $144,272 +41.7% |
| 2016 | $1,418 | $101,837 |
Find assessor info on the county website
Monthly payment
Est. payment
Payment breakdown
Explore the cost of this home by adjusting the details. Changes won't be saved.Climate risks
Neighborhood: Helena Valley West Central
Nearby schools
Schools provided by the listing agent
- District: District No. 1
Source: MRMLS. This data may not be complete. We recommend contacting the local school district to confirm school assignments for this home.

Similar homes
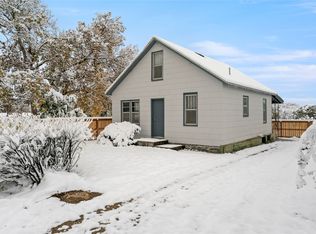
- $450,0003 bd2 ba1.4k sqft264 Northgate Loop, Helena, MT 59602Active Under Contract
 MLS ID #30078787, Tobie McDonnell, Northstar Real Estate. MRMLS
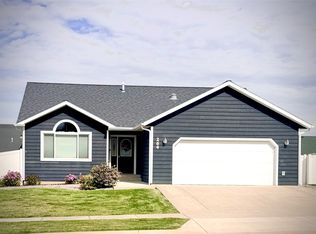
 - $459,9003 bd2 ba1.5k sqft171 Sand Piper Loop, Helena, MT 59602Active
 MLS ID #30079015, Dawn Marrie, Big Sky Brokers, LLC. MRMLS
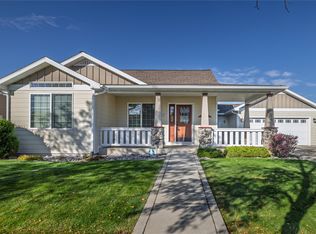
 - $415,0003 bd2 ba1.4k sqft1525 Bighorn Rd, Helena, MT 59602Active
 MLS ID #30077034, Patti Dess, Keller Williams Capital Realty. MRMLS
 - $419,0004 bd2 ba1.7k sqft1310 Peosta Ave, Helena, MT 59601Active Under Contract
 MLS ID #30078944, Danni Ford, Big Sky Brokers, LLC. MRMLS
 - $400,0003 bd2 ba1.2k sqft5282 Glacier Point Loop, Helena, MT 59602Active Under ContractMLS ID #30075673, Chris E Murphy, Century 21 Heritage Realty - Helena. MRMLS
- $475,0002 bd2 ba1k sqft3653 McHugh Ln, Helena, MT 59602Active Under ContractMLS ID #30078762, Freyja Bell, Uncommon Ground, LLC. MRMLS
- $399,0003 bd2 ba1.6k sqft4583 Victoria Dr, Helena, MT 59602ActiveMLS ID #30070958, Shawn R Kaufman, Keller Williams Capital Realty. MRMLS
- $450,0003 bd2 ba1.1k sqft4631 Victoria Dr, Helena, MT 59602ActiveMLS ID #30077170, Dawn Marrie, Big Sky Brokers, LLC. MRMLS
- $399,9004 bd2 ba1.8k sqft1329 Leslie Ave, Helena, MT 59601Active Under ContractMLS ID #30078403, Ron F Thompson, Big Sky Brokers, LLC. MRMLS
- $439,0003 bd3 ba1.6k sqft222 Northgate Loop APT A, Helena, MT 59602ActiveMLS ID #30076999, Cindy Stevick, Cindy Stevick Real Estate. MRMLS
- $465,0003 bd2 ba1.4k sqft2 Sand Piper Loop, Helena, MT 59602Active Under ContractMLS ID #30078358, Julie Lamb-Heller, Century 21 Heritage Realty - Helena. MRMLS
- $460,0004 bd2 ba1.7k sqft1240 Mill Rd, Helena, MT 59602ActiveMLS ID #30077481, Roberta Hurni, Century 21 Heritage Realty - Helena. MRMLS
- $474,9003 bd2 ba1.2k sqft1125 Tiller Ct, Helena, MT 59602Active Under ContractMLS ID #30077789, Deb Wong, RE/MAX Of Helena. MRMLS
- $499,0003 bd2 ba1.7k sqft760 Cap Rd, Helena, MT 59602ActiveMLS ID #30077675, Alicia Tangen, Century 21 Heritage Realty - Helena. MRMLS
- $425,0002 bd2 ba1.3k sqft308 Blake St, Helena, MT 59601Active Under ContractMLS ID #30078390, Breena Buettner, Keller Williams Capital Realty. MRMLS
- $449,9003 bd2 ba1.7k sqft520 E 6th Ave, Helena, MT 59601ActiveMLS ID #30072576, Deb A Whitcomb, Berkshire Hathaway HomeServices - Helena. MRMLS
- $465,0003 bd2 ba1.6k sqft32 Sand Piper Loop, Helena, MT 59602Active Under ContractMLS ID #30077255, Linda Crofts, Big Sky Brokers, LLC. MRMLS
- $437,5002 bd2 ba1.3k sqft1517 Peosta Ave, Helena, MT 59601ActiveMLS ID #30077015, Bob Seliskar, Century 21 Heritage Realty - Helena. MRMLS
- $430,0004 bd2 ba1.7k sqft2335 Cannon St, Helena, MT 59601ActiveMLS ID #30075908, Riley Kurtz, Big Sky Brokers, LLC. MRMLS
