Skip main navigation
Off market
  • Price Unknown

    104 Robert Simone Way, North Dumfries, ON N0B 1E0

    3beds
    1,916sqft
    SingleFamily
    Built in 2011
    -- sqft lot
    $-- Zestimate®
    C$--/sqft
    C$2,836 Estimated rent

    Home value

    Not available

    Estimated sales range

    Not available

    Not available

    Loading
    Loading...

    Owner options

    List your home for rent

    C$2,836/mo

    Rent Zestimate®

    Find your next renter with Zillow Rental Manager. Plus, with online applications, you can quickly screen prospective tenants – for free.

    Learn more

    C$2,836/mo

    Rent Zestimate®

    Refinance and save

    Refinancing to a lower rate could help reduce your monthly payments and save thousands over the life of the loan.

    See today's rates

    Explore your selling options

    Work with a Zillow partner agent

    Leverage their expertise and Zillow's premium Showcase listings to get your home seen by more buyers.

    Get started

    List with your own agent

    Get your home in front of millions of buyers by listing it on Zillow.

    Learn how to do it

    Sell it yourself

    Take full control of how buyers see your home on Zillow by listing For Sale by Owner (FSBO).

    List your home

    What's special

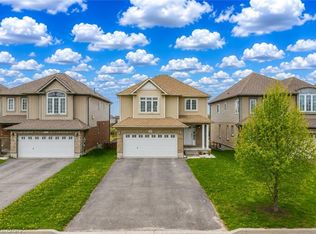
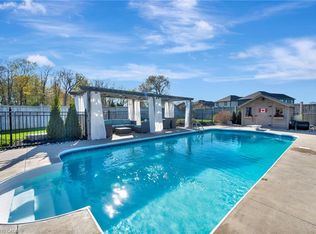
    Welcome home to 104 Robert Simone Way in the Village of Ayr! This beautiful home offers just over 2500 sq.ft. of finished living space, 3 beds, 4 baths and is completely finished top to bottom with no rear neighbours! The open concept main floor with 9 ft ceilings and extended windows with transoms allow for an abundance of natural light. The kitchen boasts granite countertops, glass backsplash, and an island with breakfast bar over hang; perfect for your prep work! Next to the kitchen is the living area with a beautiful wood accent wall and the dinette area with sliders to the two tier deck and large backyard. Close your eyes and enjoy the beautiful outdoor space while soaking in the hot tub! This home is perfect for entertaining! The hardwood staircase leads to your upper level where you will find the large family room with gas fire place, large windows, and oversized barn doors. Those looking for a fourth bedroom can easily convert this space. The master bedroom showcases a beautiful accent wall, double closets and ensuite with tiled walk-in shower. Two additional bedrooms, main bath, and linen closet complete the upper level. The basement provides a large recroom with play area, a storage room, and 3pc bath. It's a great space to curl up and watch a movie or spend time with friends! This home provides many upgrades! Double car garage. Central A/C. Central Vac. You do not want to miss out on this gorgeous home in a family friendly area that is located in our beautiful village with easy access to the 401. Kids can walk to school without crossing any roads! Book your showing today!

    This property is not currently displayed as for sale or rent on Zillow. This may be different from what's on other websites or public sources.
    Facts & features

    Interior

    Bedrooms & bathrooms
    • Bedrooms: 3
    • Bathrooms: 4
    • Full bathrooms: 3
    • 1/2 bathrooms: 1
    Appliances
    • Laundry: Main Level
    Features
    • Central Vacuum, Built-In Appliances, Hot Tub, Air Exchanger, Auto Garage Door Remote(s), Water Softener
    • Fireplace features: Natural Gas
    Interior area
    • Total interior livable area: 1,916 sqft

    Construction

    Type & style
    • Home type: SingleFamily
    • Architectural style: 2 Storey
    Condition
    • Year built: 2011

    Utilities & green energy

    • Sewer: Sewer (Municipal)

    Community & HOA

    Location
    • Region: North Dumfries

    Price history

    Price history is unavailable.

    Public tax history

    Tax history is unavailable.

    Neighborhood: N0B

    Nearby schools

    GreatSchools rating

    No schools nearby

    We couldn't find any schools near this home.