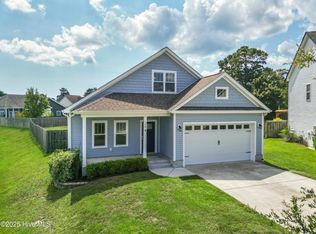
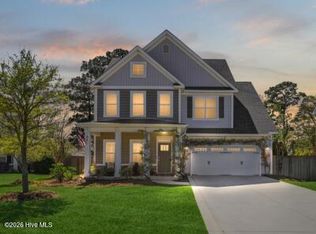
The Fort Fisher 2 Story Floor Plan l 4BR/3BA, 3067sqft per plan l Large 2nd Floor Bonus Room l First Floor Home Office l Large Family Kitchen is Open to Living Room l Granite Countertops & Tile Backsplash l SS Appliances, & Pantry l Large Island with Bar Area l Breakfast Nook l Formal Dining Room with Trey Ceiling l Laminate Wood Flooring & Luxurious Carpet l Ceramic Tile Flooring in Laundry Room, Master Bath & Secondary Bath l Master BR with Trey Ceiling l His & Hers Walk-in Closet l Dual Vanity Sinks with Cultured Marble Countertops l Garden Tub l Tiled Shower l Upstairs Laundry Room l 3rd Flr Unfinished Attic l Recessed Lighting l Covered Front and Rear Porches l Sodded Front & Side Yard l Front Yard Irrigation l Ext. Stone Accents l Builder Warranty & more! WyndWater is nearby
This property is off market, which means it's not currently listed for sale or rent on Zillow. This may be different from what's available on other websites or public sources.