WOW!!! This is a MUST-SEE custom-built home in the beautiful community of Wyndwater. You will fall in love with this home at first sight!! A covered front porch will be the first amazing feature you will find that is perfect for your rocking chair and morning coffee as you look out into this beautiful neighborhood. Upon entering you will be greeted by a very spacious living area boasting 9ft ceilings, gorgeous LVP flooring and freshly painted walls throughout with neutral paint awaiting your individual touch. Off to the right you will find a well-lit kitchen, encompassing gorgeous granite counter tops, center island, stainless steel appliances with induction cooktop electric range, beautiful light fixtures, spacious pantry and an abundance of classic white cabinets. Off the Kitchen you will find a large two car garage with ceiling mounted storage shelves. Past the kitchen you will enter the formal dining room which leads out through gorgeous french doors to a covered porch and spacious rear yard. Rear yard is privacy fenced and has an electrified shed/ workshop. The primary bedroom is located on the main level with a generously sized walk-in closet providing ample space and a beautifully detailed bathroom. The second level has new carpet throughout and offers two large bedrooms, a full bath, as well as a bonus space that has a ton of potential. This property is situated perfectly at the top of a cul-de-sac lot and is great for kids and families. Home is only a few minutes away from a state boat ramp with intracoastal waterway access, just minutes away from area schools, shopping, Atlantic Ocean and situated halfway between Wilmington & Camp Lejune. This gorgeous community offers great amenities, community sidewalks and a swimming pool.
Pending
$475,000
108 S Lamplighters Walk, Hampstead, NC 28443
3beds
2,395sqft
Single Family Residence
Built in 2020
0.36 Acres Lot
$466,200 Zestimate®
$198/sqft
$85/mo HOA
What's special
Covered front porchBeautifully detailed bathroomWell-lit kitchenSpacious pantryCenter islandGorgeous lvp flooringGorgeous granite counter tops
- 257 days
- 36
- 0
Zillow last checked:
Listing updated:
Listed by:
Team Gale 910-541-1212,
Coldwell Banker Sea Coast Advantage,
Jack E Gale 910-335-2503,
Coldwell Banker Sea Coast Advantage
Source: Hive MLS,MLS#: 100527219 Originating MLS: Cape Fear Realtors MLS, Inc.
Originating MLS: Cape Fear Realtors MLS, Inc.Facts & features
Interior
Bedrooms & bathrooms
- Bedrooms: 3
- Bathrooms: 3
- Full bathrooms: 2
- 1/2 bathrooms: 1
Rooms
- Room types: Living Room, Dining Room, Master Bedroom, Bedroom 2, Bedroom 3, Media Room, Laundry
Primary bedroom
- Description: Owners suite
- Level: First
- Dimensions: 13 x 15
Bedroom 2
- Description: Bedroom 2
- Level: Second
- Dimensions: 12 x 14
Bedroom 3
- Description: Bedroom 3
- Level: Second
- Dimensions: 12 x 14
Dining room
- Description: Dining Room
- Level: First
- Dimensions: 12 x 14
Kitchen
- Description: Kitchen
- Level: First
- Dimensions: 12 x 20
Laundry
- Description: Laundry
- Level: First
- Dimensions: 3 x 6
Living room
- Description: Living Room
- Level: First
- Dimensions: 18 x 16
Media room
- Description: Media Room
- Level: Second
- Dimensions: 13.5 x 14
Heating
- Heat Pump, Electric, Forced Air, Zoned
Cooling
- Zoned, Heat Pump
Appliances
- Included: Built-In Microwave, Refrigerator, Range, Dishwasher
- Laundry: In Hall, Laundry Closet
Features
- Master Downstairs, Walk-in Closet(s), High Ceilings, Solid Surface, Ceiling Fan(s), Walk-in Shower, Blinds/Shades, Walk-In Closet(s)
- Flooring: LVT/LVP, Carpet, Tile
- Windows: Thermal Windows
- Basement: None
- Attic: Storage
- Has fireplace: No
Interior area
- Total structure area: 2,395
- Total interior livable area: 2,395 sqft
Video & virtual tour
Property
Parking
- Total spaces: 2
- Parking features: Garage Faces Front, Garage Door Opener, Off Street
- Attached garage spaces: 2
Accessibility
- Accessibility features: None
Features
- Levels: One and One Half
- Stories: 2
- Patio & porch: Covered, Porch, See Remarks
- Exterior features: Cluster Mailboxes, DP50 Windows
- Pool features: None
- Fencing: Back Yard,Wood
- Waterfront features: None
Lot
- Size: 0.36 Acres
- Dimensions: 30 x 178 x 150 x 267
- Features: Cul-De-Sac
Details
- Additional structures: Shed(s), Workshop
- Parcel number: 42143056920000
- Zoning: PD
- Special conditions: Standard
Construction
Type & style
- Home type: SingleFamily
- Property subtype: Single Family Residence
Materials
- Vinyl Siding, Wood Frame
- Foundation: Slab
- Roof: Architectural Shingle
Condition
- New construction: No
- Year built: 2020
Utilities & green energy
- Sewer: Septic Tank
- Water: Public
- Utilities for property: Water Connected
Green energy
- Green verification: None
- Energy efficient items: Thermostat
Community & HOA
Community
- Subdivision: Wyndwater
HOA
- Has HOA: Yes
- Amenities included: Pool, Maintenance Common Areas
- HOA fee: $1,020 annually
- HOA name: Wyndwater HOA
- HOA phone: 910-256-2021
Location
- Region: Hampstead
Financial & listing details
- Price per square foot: $198/sqft
- Tax assessed value: $278,956
- Annual tax amount: $2,780
- Date on market: 8/26/2025
- Cumulative days on market: 257 days
- Listing agreement: Exclusive Right To Sell
- Listing terms: Cash,Conventional,FHA,USDA Loan,VA Loan
- Road surface type: Paved
Estimated market value
$466,200
$443,000 - $490,000
$2,867/mo
Price history
| Date | Event | Price |
|---|---|---|
| 4/13/2026 | Pending sale | $475,000$198/sqft |
Source:  Hive MLS #100527219 Report a problem Hive MLS #100527219 Report a problem | ||
| 12/9/2025 | Price change | $475,000-5%$198/sqft |
Source: Hive MLS #100527219 Report a problem | ||
| 8/26/2025 | Listed for sale | $500,000+24.4%$209/sqft |
Source: Hive MLS #100527219 Report a problem | ||
| 2/18/2022 | Sold | $402,000-1.5%$168/sqft |
Source: Hive MLS #100301504 Report a problem | ||
| 12/11/2021 | Pending sale | $408,000$170/sqft |
Source: Hive MLS #100301504 Report a problem | ||
| 12/6/2021 | Price change | $408,000-0.5%$170/sqft |
Source: Hive MLS #100301504 Report a problem | ||
| 11/18/2021 | Listed for sale | $410,000+27.9%$171/sqft |
Source: Hive MLS #100301504 Report a problem | ||
| 8/31/2020 | Sold | $320,500+701.3%$134/sqft |
Source: Hive MLS #100221775 Report a problem | ||
| 9/25/2019 | Sold | $40,000$17/sqft |
Source: Public Record Report a problem | ||
Public tax history
| Year | Property taxes | Tax assessment |
|---|---|---|
| 2025 | $2,780 | $397,393 +42.5% |
| 2024 | $2,780 | $278,956 |
| 2023 | $2,780 +19.7% | $278,956 |
| 2022 | $2,322 -8.7% | $278,956 |
| 2021 | $2,542 | $278,956 +247% |
| 2020 | -- | $80,398 |
| 2019 | $669 | $80,398 +60.8% |
| 2018 | $669 +53.4% | $50,000 |
| 2017 | $436 +1.2% | $50,000 |
| 2016 | $431 | $50,000 |
| 2015 | $431 | $50,000 |
Find assessor info on the county website
Monthly payment
Est. payment
Payment breakdown
Explore the cost of this home by adjusting the details. Changes won't be saved.Climate risks
Neighborhood: 28443
Nearby schools
Schools provided by the listing agent
- Elementary: North Topsail
- Middle: Topsail
- High: Topsail
Source: Hive MLS. This data may not be complete. We recommend contacting the local school district to confirm school assignments for this home.
- $--0.37 acres32 S Lamplighters Lot Walk LOT 32, Hampstead, NC 28443Off Market
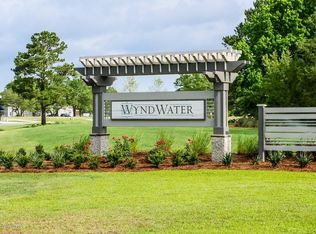
- $588,0004 bd3 ba3k sqft104 S Lamplighters LOT 34, Walk Hampstead, NC 28443Off Market

- $--0.36 acres33-33R S Lamplighters Walk LOT 33R, Hampstead, NC 28443Off Market

- $508,7004 bd3 ba2.5k sqft101 S Lamplighters Walk, Hampstead, NC 28443Off Market
Similar homes
- $485,0003 bd3 ba2.6k sqft105 N Lamplighters Walk, Hampstead, NC 28443For Sale
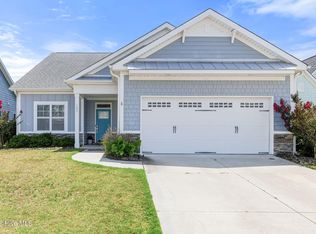
 MLS ID #100587802, Liz Sommer, Coldwell Banker Sea Coast Advantage-Hampstead. Hive MLS
 - $425,0004 bd3 ba2k sqft106 Cinema Court, Hampstead, NC 28443For Sale
 MLS ID #100581186, Katie Moore, Coldwell Banker Sea Coast Advantage. Hive MLS
 - $474,2054 bd3 ba2k sqft228 S Bandwheel Way, Hampstead, NC 28443New Construction
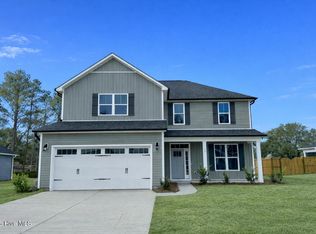 Hive MLS
 - $434,9003 bd2 ba1.7k sqft100 Hickory Circle, Hampstead, NC 28443For Sale
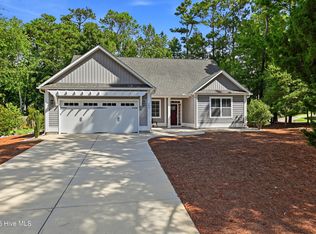 MLS ID #100593252, Brad Carlson, Keller Williams Innovate-Wilmington. Hive MLS
 - $385,0003 bd2 ba2.2k sqft122 Pond View Circle, Hampstead, NC 28443For SaleMLS ID #100598243, Neisha Fredericks, Keller Williams Innovate-Wilmington. Hive MLS
- $499,0003 bd3 ba2k sqft91 W Conolly Court, Hampstead, NC 28443For SaleMLS ID #100587989, Alyson Squires, 360 REALTY. Hive MLS
- $459,0004 bd3 ba2.4k sqft111 Colonial Heights Drive, Hampstead, NC 28443For SaleMLS ID #100592267, Beatty Pittman Real Estate Team LLC, Intracoastal Realty Corporation. Hive MLS
- $539,9004 bd3 ba2.5k sqft75 Fletcher Lane, Hampstead, NC 28443For SaleMLS ID #100602910, Jim A Spicuzza, Coastal Properties. Hive MLS
- $459,0004 bd3 ba2.4k sqft35 Scotlands Court, Hampstead, NC 28443For SaleMLS ID #100567268, Jason Gill, Intracoastal Realty Corporation. Hive MLS
- $529,9004 bd3 ba2.5k sqft58 E Maritt Street, Hampstead, NC 28443For SaleMLS ID #100594417, Christina M Dennis, RE/MAX Essential. Hive MLS
- $577,0003 bd4 ba2.6k sqft302 Sailor Sky Way, Hampstead, NC 28443For SaleMLS ID #100592184, Joe Zuba, Coldwell Banker Sea Coast Advantage. Hive MLS
- $599,0004 bd4 ba2.7k sqft90 E Singing Avenue, Hampstead, NC 28443For SaleMLS ID #100604440, Jennifer Richardson Real Estate, Berkshire Hathaway HomeServices Carolina Premier Properties. Hive MLS
- $465,0004 bd3 ba2.3k sqft131 Poplar Branch Way, Hampstead, NC 28443For SaleMLS ID #100580859, Pinpoint Properties, REAL Broker LLC. Hive MLS
- $589,9994 bd3 ba2.3k sqft235 Topsail Watch Drive, Hampstead, NC 28443For SaleMLS ID #100580761, Tidal Realty Partners, REAL Broker LLC. Hive MLS
- $444,0004 bd3 ba2k sqft1005 Terraces Lane, Hampstead, NC 28443For SaleMLS ID #100565604, The Cameron Team, Coldwell Banker Sea Coast Advantage. Hive MLS
- $435,0003 bd2 ba1.5k sqft62 Streambed Way, Hampstead, NC 28443For SaleMLS ID #100600945, Mariel Gniewoz-Weiss, Keller Williams Innovate-Wilmington. Hive MLS
- $599,9994 bd3 ba2.7k sqft330 Crown Pointe Drive, Hampstead, NC 28443For SaleMLS ID #100585478, Allison Wise, Port City Real Estate Group LLC. Hive MLS
- $535,0004 bd3 ba2.5k sqft281 E Maritt Street, Hampstead, NC 28443For SaleMLS ID #100599068, Jason 'Chip' Ruff, Century 21 Coastal Advantage. Hive MLS
- $530,0006 bd4 ba3.1k sqft115 Bunchberry Court, Hampstead, NC 28443For SaleMLS ID #100594311, Michelle Roberts, Coldwell Banker Sea Coast Advantage. Hive MLS
- $639,0003 bd3 ba2.8k sqft23 Stonegate Circle, Hampstead, NC 28443For SaleMLS ID #100579325, Ashley Davis, Better Homes and Gardens Real Estate Treasure. Hive MLS
