Skip main navigation
Sold for $927,500
  • $927,500

    104 Stony Brook Mnr, Rehoboth Beach, DE 19971

    5beds
    3,300sqft
    Single Family Residence
    Built in 1999
    0.57 Acres Lot
    $1,130,500 Zestimate®
    $281/sqft
    $4,142 Estimated rent

    Home value

    $1,130,500

    $1.04M - $1.24M

    $4,142/mo

    Zestimate® history
    Loading
    Loading...

    Owner options

    List your home for rent

    $4,142/mo

    Rent Zestimate®

    Find your next renter with Zillow Rental Manager. Plus, with online applications, you can quickly screen prospective tenants – for free.

    Learn more

    $4,142/mo

    Rent Zestimate®

    Refinance and save

    $5,717/mo

    Est. payment

    Refinancing to a lower rate could help reduce your monthly payments and save thousands over the life of the loan.

    See today's rates

    $5,717/mo

    Est. payment

    Explore your selling options

    Work with a Zillow partner agent

    Leverage their expertise and Zillow's premium Showcase listings to get your home seen by more buyers.

    Get started

    List with your own agent

    Get your home in front of millions of buyers by listing it on Zillow.

    Learn how to do it

    Sell it yourself

    Take full control of how buyers see your home on Zillow by listing For Sale by Owner (FSBO).

    List your home

    What's special

    Vent-less fireplaceLarge master suiteDining roomBuilt in bookshelvesBonus roomTennis courtsRecreational room
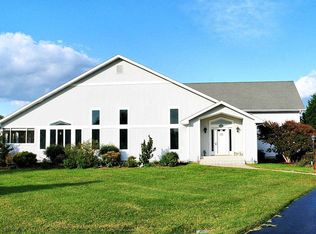
    Welcome to The Glade - a well established community on the east side of Coastal Highway. This exceptional home is located on a quiet cul-de-sac a short distance from, and with easy access to, all that Rehoboth has to offer. This two story home has 5 bedrooms and 3 1/2 baths. The first floor features a large master suite and recently renovated bath. The family room, with vent-less fireplace and cathedral ceilings, opens to the large kitchen. Other rooms on the first floor include a den/office space with built in bookshelves, a dining room, a spacious mudroom and a half bath. On the second floor are 4 additional bedrooms and 2 full baths, as well as a bonus room that offers flexibility as an additional family room, recreational room or bedroom. This home features outside living spaces that include a large screened in porch, adjoining deck and patio. The patio includes a built in grilling area perfect for outdoor entertaining. An oversized 2 car garage offers plenty of storage space. This house sits on a half acre of land which includes an irrigation system with a private well. The property is currently powered by leased solar panels. The seller's will pay off the remaining lease on the panels and will either remove the panels or transfer the use of the panels to the buyer until the lease ends - buyer's choice. The electric bills usually range between $30 and $40. and have been as low as .69 cents. The fireplace has vent-less logs with no chimney. The Glade community features outside swimming pool, tennis courts and fitness area.

    Zillow last checked:

    Listing updated:

    Listed by:

    Jeffrey THORNBURG 302-227-6101,

    Berkshire Hathaway HomeServices PenFed Realty

    Bought with:

    Christina Bourdosis, RS0037738

    Coldwell Banker Premier - Lewes

    Source: Bright MLS,MLS#: DESU2047090MLS Logo

    Facts & features

    Interior

    Bedrooms & bathrooms
    • Bedrooms: 5
    • Bathrooms: 4
    • Full bathrooms: 3
    • 1/2 bathrooms: 1
    • Main level bathrooms: 2
    • Main level bedrooms: 1
    Basement
    • Area: 0
    Heating
    • Forced Air, Propane
    Cooling
    • Central Air, Electric
    Appliances
    • Included: Dishwasher, Disposal, Dryer, Microwave, Oven/Range - Gas, Refrigerator, Washer, Tankless Water Heater, Water Heater
    • Laundry: Laundry Room
    Features
    • Flooring: Carpet, Hardwood, Laminate
    • Has basement: No
    • Number of fireplaces: 1
    • Fireplace features: Gas/Propane
    Interior area
    • Total structure area: 3,300
    • Total interior livable area: 3,300 sqft
    • Finished area above ground: 3,300
    • Finished area below ground: 0

    Property

    Parking
    • Total spaces: 2
    • Parking features: Garage Faces Front, Garage Door Opener, Attached, Driveway
    • Attached garage spaces: 2
    • Has uncovered spaces: Yes
    • Details: Garage Sqft: 594
    Accessibility
    • Accessibility features: Other
    Features
    • Levels: Two
    • Stories: 2
    • Patio & porch: Deck, Screened Porch
    • Exterior features: Underground Lawn Sprinkler, Barbecue
    • Pool features: Community
    Lot
    • Size: 0.57 Acres
    • Dimensions: 124.00 x 172.00
    Details
    • Additional structures: Above Grade, Below Grade
    • Parcel number: 33407.00314.00
    • Zoning: AR-1
    • Special conditions: Standard

    Construction

    Type & style
    • Home type: SingleFamily
    • Architectural style: Contemporary
    • Property subtype: Single Family Residence
    Materials
    • Frame
    • Foundation: Block, Crawl Space
    • Roof: Architectural Shingle
    Condition
    • New construction: No
    • Year built: 1999

    Utilities & green energy

    • Sewer: Public Sewer
    • Water: Public
    • Utilities for property: Cable Connected, Propane

    Community & neighborhood

    Location
    • Region: Rehoboth Beach
    • Subdivision: The Glade

    HOA & financial

    HOA
    • Has HOA: Yes
    • HOA fee: $447 quarterly
    • Association name: THE GLADE POA

    Other

    Other facts
    • Listing agreement: Exclusive Right To Sell
    • Listing terms: Cash,Conventional
    • Ownership: Fee Simple

    Price history

    DateEventPrice
    2/29/2024Sold$927,500-2.3%$281/sqft
    Source: Bright MLS #DESU2047090 Report a problem
    12/25/2023Contingent$949,000$288/sqft
    Source: Bright MLS #DESU2047090 Report a problem
    9/5/2023Listed for sale$949,000$288/sqft
    Source: Bright MLS #DESU2047090 Report a problem

    Public tax history

    YearProperty taxesTax assessment
    2025$2,375 +4.8%$562,350 +1122.5%
    2024$2,267 +0.1%$46,000
    2023$2,265 +3.6%$46,000
    2022$2,186 +0.9%$46,000
    2021$2,166 +0.3%$46,000
    2020$2,160 $46,000
    2019$2,160 -0.1%$46,000
    2018$2,163 +7.1%$46,000
    2017$2,020 +9.9%$46,000
    2016$1,837 +4.7%$46,000
    2015$1,756 +0.7%$46,000
    2014$1,743 +2.9%$46,000
    2013$1,694 +0.4%$46,000
    2012$1,687 +11.4%$46,000
    2011$1,514 $46,000
    2010$1,514 -2.9%$46,000
    2009$1,560 $46,000
    2008-- --
    2007-- --
    2006-- --
    2005-- --
    2004-- --
    2003-- --
    2002-- --
    2001-- --

    Find assessor info on the county website

    Neighborhood: 19971

    Nearby schools

    GreatSchools rating
    Schools provided by the listing agent
    • District: Cape Henlopen

    Source: Bright MLS. This data may not be complete. We recommend contacting the local school district to confirm school assignments for this home.

    Get pre-qualified for a loan
    At Zillow Home Loans, we can pre-qualify you in as little as 5 minutes with no impact to your credit score.

    An equal housing lender. NMLS #10287.

    Sell for more on Zillow
    Get a Zillow Showcase℠ listing at no additional cost and you could sell for .
    $1,130,500
    2% more
    +$22,610
    With Zillow Showcase(estimated)
    $1,153,110