East of Rt 1 - Roomy Ranch Home with Lots of Updates! Located at the back of a quiet cul‑de‑sac in The Glade, 105 Stoney Brook Manor offers first-floor living spanning approximately 2,768 sq ft. The unique layout offers two primary suites, positioned at opposite ends of the home, a guest bedroom and a separate office with pocket doors providing a quiet space for work or overflow guests. The great room welcomes you with hardwood flooring, vaulted ceilings and a charming bay window. Off the dining room you will find the large kitchen with island seating, granite counters, stainless steel appliances, a 5‑burner gas range, and custom cabinetry with soft-close doors and pull-out drawers. The spacious primary bedroom has an updated bath with dual vanities, heated tile flooring, and a walk-in tub/shower combo with whirlpool jets and adjustable heat. The guest bathroom has been updated with a new vanity and a rainfall-style walk-in shower with glass enclosure. Set on a .59-acre lot secluded by mature trees with a natural backdrop to enjoy ample outdoor living options; 20′×16′ porch, deck with hot tub, and paver patio with room to add a pool. Practical amenities include an outdoor shower, paver driveway, and an irrigation system fed by a private well. Many important updates were completed recently: in 2018, a new roof, HVAC system and whole-house generator were installed. In 2017, the crawl space was encapsulated, and a dehumidifier plus a Wi-Fi-enabled freeze and leak detection system were added. The Glade is an established community with a clubhouse, swimming pool, tennis courts, fitness room, racquetball court and a playground with easy access to downtown Rehoboth, the Lewes Rehoboth bike trail and the beaches.
Sold for $979,000
$979,000
105 Stoney Brook Mnr, Rehoboth Beach, DE 19971
3beds
2,768sqft
Single Family Residence
Built in 1996
0.6 Acres Lot
$968,600 Zestimate®
$354/sqft
$3,986 Estimated rent
Home value
$968,600
$910,000 - $1.03M
$3,986/mo
Zestimate® history
Owner options
List your home for rent
$3,986/mo
Rent Zestimate®
Find your next renter with Zillow Rental Manager. Plus, with online applications, you can quickly screen prospective tenants – for free.
$3,986/mo
Rent Zestimate®
Refinance and save
$4,942/mo
Est. payment
Refinancing to a lower rate could help reduce your monthly payments and save thousands over the life of the loan.
$4,942/mo
Est. payment
Explore your selling options
Work with a Zillow partner agent
Leverage their expertise and Zillow's premium Showcase listings to get your home seen by more buyers.
Get startedList with your own agent
Get your home in front of millions of buyers by listing it on Zillow.
Learn how to do itSell it yourself
Take full control of how buyers see your home on Zillow by listing For Sale by Owner (FSBO).
List your homeWhat's special
Outdoor showerDeck with hot tubVaulted ceilingsStainless steel appliancesSpacious primary bedroomCharming bay windowHardwood flooring
Zillow last checked:
Listing updated:
Listed by:
Debbie Reed 302-227-3818,
RE/MAX Realty Group Rehoboth,
Listing Team: The Debbie Reed Team, Co-Listing Team: The Debbie Reed Team,Co-Listing Agent: Amy Warick 302-227-3818,
RE/MAX Realty Group Rehoboth
Bought with:
Andy Staton, RS-0016036
Monument Sotheby's International Realty
Source: Bright MLS,MLS#: DESU2091824
Facts & features
Interior
Bedrooms & bathrooms
- Bedrooms: 3
- Bathrooms: 3
- Full bathrooms: 3
- Main level bathrooms: 3
- Main level bedrooms: 3
Rooms
- Room types: Living Room, Dining Room, Primary Bedroom, Bedroom 3, Kitchen, Office, Storage Room, Bathroom 3, Primary Bathroom
Primary bedroom
- Level: Main
- Area: 288 Square Feet
- Dimensions: 16 x 18
Primary bedroom
- Level: Main
Bedroom 3
- Level: Main
Primary bathroom
- Level: Main
Primary bathroom
- Level: Main
Bathroom 3
- Level: Main
Dining room
- Level: Main
- Area: 196 Square Feet
- Dimensions: 14 x 14
Kitchen
- Level: Main
- Area: 182 Square Feet
- Dimensions: 13 x 14
Living room
- Level: Main
- Area: 504 Square Feet
- Dimensions: 18 x 28
Office
- Level: Main
Screened porch
- Level: Main
Storage room
- Level: Main
Heating
- Forced Air, Heat Pump, Electric, Propane
Cooling
- Central Air, Electric
Appliances
- Included: Dishwasher, Disposal, Refrigerator, Washer, Dryer, Oven/Range - Gas, Stainless Steel Appliance(s), Tankless Water Heater
- Laundry: Main Level
Features
- Attic, Kitchen Island, Pantry, Entry Level Bedroom, Ceiling Fan(s), Upgraded Countertops, Walk-In Closet(s)
- Flooring: Hardwood, Laminate, Ceramic Tile, Wood
- Windows: Insulated Windows, Window Treatments
- Has basement: No
- Has fireplace: No
Interior area
- Total structure area: 2,768
- Total interior livable area: 2,768 sqft
- Finished area above ground: 2,768
- Finished area below ground: 0
Property
Parking
- Total spaces: 6
- Parking features: Garage Door Opener, Garage Faces Side, Storage, Off Street, Driveway, Attached
- Attached garage spaces: 2
- Uncovered spaces: 4
- Details: Garage Sqft: 728
Accessibility
- Accessibility features: Other, Other Bath Mod
Features
- Levels: One
- Stories: 1
- Patio & porch: Patio, Deck, Porch, Screened Porch
- Exterior features: Outdoor Shower, Underground Lawn Sprinkler
- Pool features: Community
- Has spa: Yes
- Spa features: Bath, Hot Tub
- Has view: Yes
- View description: Trees/Woods
Lot
- Size: 0.6 Acres
- Dimensions: 67.00 x 183.00
- Features: Cleared, Cul-De-Sac
Details
- Additional structures: Above Grade, Below Grade
- Parcel number: 33407.00316.00
- Zoning: AR-1
- Special conditions: Standard
Construction
Type & style
- Home type: SingleFamily
- Architectural style: Ranch/Rambler
- Property subtype: Single Family Residence
Materials
- Stick Built, Vinyl Siding
- Foundation: Block, Crawl Space
- Roof: Architectural Shingle
Condition
- Very Good
- New construction: No
- Year built: 1996
Utilities & green energy
- Sewer: Public Sewer
- Water: Public
Community & HOA
Community
- Subdivision: The Glade
HOA
- Has HOA: Yes
- Amenities included: Community Center, Fitness Center, Tennis Court(s), Pool, Racquetball, Meeting Room
- Services included: Common Area Maintenance, Management, Pool(s), Reserve Funds, Road Maintenance, Sauna, Snow Removal
- HOA fee: $534 quarterly
Location
- Region: Rehoboth Beach
Financial & listing details
- Price per square foot: $354/sqft
- Annual tax amount: $1,627
- Date on market: 8/2/2025
- Listing agreement: Exclusive Right To Sell
- Listing terms: Cash,Conventional
- Inclusions: 4 Kitchen Bar Stools, 2 Ladder Back Shelving Units (office)
- Ownership: Fee Simple
Price history
| Date | Event | Price |
|---|---|---|
| 10/8/2025 | Sold | $979,000$354/sqft |
Source:  Bright MLS #DESU2091824 Report a problem Bright MLS #DESU2091824 Report a problem | ||
| 9/5/2025 | Pending sale | $979,000$354/sqft |
Source: Bright MLS #DESU2091824 Report a problem | ||
| 8/3/2025 | Contingent | $979,000$354/sqft |
Source: Bright MLS #DESU2091824 Report a problem | ||
| 8/2/2025 | Listed for sale | $979,000+51.8%$354/sqft |
Source: Bright MLS #DESU2091824 Report a problem | ||
| 3/29/2009 | Listing removed | $645,000$233/sqft |
Source: Long and Foster Real Estate #5452230 Report a problem | ||
| 1/3/2009 | Price change | $645,000-16.8%$233/sqft |
Source: Long and Foster Real Estate #5452230 Report a problem | ||
| 11/27/2008 | Listed for sale | $775,000$280/sqft |
Source: Long and Foster Real Estate #5452230 Report a problem | ||
Public tax history
Tax history is unavailable.
Neighborhood: 19971
Nearby homes
- $916,1003 bd-- ba2.7k sqft105 Stony Brook Mnr, Rehoboth Beach, DE 19971Off Market
- $1,341,7005 bd5 ba5.6k sqft106 Stony Brook Mnr, Rehoboth Beach, DE 19971Off Market
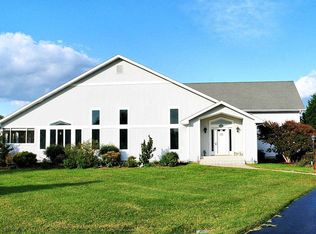
- $1,198,4005 bd5 ba5.6k sqft106 Stoney Brook Mnr, Rehoboth Beach, DE 19971Off Market
- $457,9003 bd2 ba1.4k sqft600 Stoney Brook Mnr UNIT 602, Rehoboth Beach, DE 19971Off Market
- $911,3004 bd-- ba2.9k sqft101 Glade Cir W, Rehoboth Beach, DE 19971Off Market
- $792,4003 bd3 ba2.1k sqft6 Lakewood Shore Dr, Rehoboth Beach, DE 19971Off Market
- $927,5005 bd4 ba3.3k sqft104 Stony Brook Mnr, Rehoboth Beach, DE 19971Sold
- $754,0003 bd-- ba2.1k sqft4 Lakewood Shore Dr, Rehoboth Beach, DE 19971Off Market
Nearby schools
GreatSchools rating
- 8/10Rehoboth Elementary SchoolGrades: K-5Distance: 1.8 mi
- 7/10Beacon Middle SchoolGrades: 6-8Distance: 2.7 mi
- 8/10Cape Henlopen High SchoolGrades: 9-12Distance: 2.9 mi
Schools provided by the listing agent
- District: Cape Henlopen
Source: Bright MLS. This data may not be complete. We recommend contacting the local school district to confirm school assignments for this home.


Get pre-qualified for a loan
At Zillow Home Loans, we can pre-qualify you in as little as 5 minutes with no impact to your credit score.An equal housing lender. NMLS #10287.
Sell for more on Zillow
Get a Zillow Showcase℠ listing at no additional cost and you could sell for .
$968,600
2% more
+$19,372
With Zillow Showcase(estimated)
$987,972
- Delaware
- Sussex County
- Rehoboth Beach
- 19971
- 105 Stoney Brook Mnr
Nearby cities
Nearby zip codes
Other Rehoboth Beach Topics
