Skip main navigation
Off market
Street View
  • $1,198,400

    106 STONEY BROOK MANOR, REHOBOTH BEACH, DE 19971

    5beds
    5,650sqft
    Single Family Residence
    Built in 1997
    0.68 Acres Lot
    $1,198,400 Zestimate®
    $212/sqft
    $4,762 Estimated rent

    Home value

    $1,198,400

    $1.14M - $1.26M

    $4,762/mo

    Zestimate® history
    Loading
    Loading...

    Owner options

    List your home for rent

    $4,762/mo

    Rent Zestimate®

    Find your next renter with Zillow Rental Manager. Plus, with online applications, you can quickly screen prospective tenants – for free.

    Learn more

    $4,762/mo

    Rent Zestimate®

    Refinance and save

    $5,770/mo

    Est. payment

    Refinancing to a lower rate could help reduce your monthly payments and save thousands over the life of the loan.

    See today's rates

    $5,770/mo

    Est. payment

    Explore your selling options

    Work with a Zillow partner agent

    Leverage their expertise and Zillow's premium Showcase listings to get your home seen by more buyers.

    Get started

    List with your own agent

    Get your home in front of millions of buyers by listing it on Zillow.

    Learn how to do it

    Sell it yourself

    Take full control of how buyers see your home on Zillow by listing For Sale by Owner (FSBO).

    List your home

    What's special

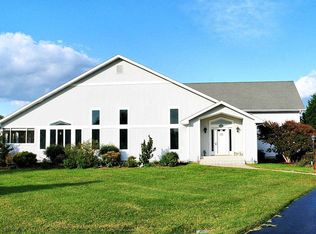
    BACK ON THE MARKET! This beautiful and unique contemporary home offers great space for entertaining as well as cozy spaces to relax! This home is filled with upgraded finishes and attention to detail. The beautiful front entrance sets the tone for the entire home: classy, comfortable and appropriately done. The foyer is welcoming and generous. As you step toward the great room, the view of the main space is truly impressive. There is a large kitchen with an abundance of cabinets and storage, fabulous granite countertops, and seating for eight. The main space is complimented by a big screen TV which is visible from the entire kitchen and great room (perfect for game day entertaining)! A Viking refrigerator/ freezer, Viking 4-burner commercial-grade range with grill and griddle, Meile dishwasher, as well as an ice maker capable of making 45lb of ice daily and a 20-bottle dual-zone wine refrigerator will ensure that you have everything you need at your fingertips to cook a meal for your family or entertain a large party! The adjacent dining area can easily accomodate ten at the 10-foot long, custom-built dining table. You can congregate on the leather sectional sofa in front of the contemporary gas fireplace which has been framed by a magnificent granite surround. There is a cozy, adjoining sunroom that is conditioned with it's own split-unit HVAC and makes this a favorite place to relax year-round. Five bedrooms, each with an adjacent bathroom, will be sure to accommodate your family and guests alike. Enjoy a spa-like experience in the Master en-suite with custom tile-work and dual shower-heads, as well as body sprays. The Master walk-in closet offers an abundance of space for your clothes, shoes, and accessories with semi-custom cabinets, drawers, and island storage. Venture upstairs when you are ready to have some fun in the game room! Choices abound with a ping-pong table, foosball table, and dart board. Play a board game or put a puzzle together on the table, or simply relax in the large, comfortable seating area with your friends and family to watch your favorite shows and movies. The view of the main living space from the loft area is spectacular. The loft area is a bright, open space offering numerous opportunities, from an artists workspace or a hobby room, to an additional lounging area or office. Aside from numerous closets throughout the house, there is additional storage in the upstairs walk-in closet/ attic. Heading all the way downstairs, there is also a finished partial basement where you may enjoy setting up a movie room, music room, wine cellar, or play room. The outdoor patio with up-lighting and fire pit makes the backyard a fun place to entertain, BBQ, and make s'mores. Each morning, you may just find yourself sitting with a cup of coffee appreciating the landscaping while birdwatching in this private and peaceful sanctuary of a backyard. A few more features that you will be sure to appreciate include a geothermal system which maintains this home comfortably and efficiently. You will likely be impressed by the low utility bills of this home. There is wiring in place for a hot tub to be installed adjacent to the outdoor shower that even has its own small changing area. The lawn and landscaping is maintained with the help of an irrigation system. A recently installed tankless water heater adds to the efficiency of the home and ensures unlimited hot water for those extra long hot showers. There is a security system with cameras and a motion detector in place. This home is being sold partially furnished, and the artwork which beautifully compliments this home is negotiable. This home is an amazing value! You would not be able to rebuild this home on this cul-de-sac lot for the price at which it is being offered. This home is truly unique in design and quality, and must be seen to be fully appreciated!

    This property is off market, which means it's not currently listed for sale or rent on Zillow. This may be different from what's available on other websites or public sources.

    Zillow last checked:

    Listing updated:

    Listed by:

    DIANE STIEF,

    EXP Realty, LLC

    Bought with:

    BETH BOZMAN

    Patterson-Schwartz-Rehoboth

    Source: eXp Realty,MLS#: DESU148616

    Facts & features

    Interior

    Bedrooms & bathrooms
    • Bedrooms: 5
    • Bathrooms: 5
    • Full bathrooms: 5
    • Main level bedrooms: 4
    Heating
    • Programmable Thermostat, Zoned, Geo-thermal
    Cooling
    • Central A/C, Geothermal
    Appliances
    • Included: Dishwasher, Icemaker, Oven/Range - Gas, Refrigerator, Stainless Steel Appliances, Washer - Front Loading, Water Heater - Tankless, Microwave, Dryer - Front Loading
    Features
    • Built-Ins, Ceiling Fan(s), Entry Level Bedroom, Floor Plan - Open, Kitchen - Gourmet, Primary Bath(s), Recessed Lighting, Upgraded Countertops, Attic, Wet/Dry Bar
    • Flooring: Bamboo, Carpet, Wood, Tile/Brick
    • Windows: Skylight(s)
    • Basement: Partial
    • Number of fireplaces: 1
    • Fireplace features: Gas/Propane
    Interior area
    • Total structure area: 5,650
    • Total interior livable area: 5,650 sqft
    • Finished area above ground: 5,250
    • Finished area below ground: 400

    Property

    Parking
    • Total spaces: 2
    • Parking features: Paved Driveway, Driveway, Attached Garage
    • Attached garage spaces: 2
    Features
    • Levels: Two
    • Patio & porch: Patio(s)
    • Exterior features: Outside Shower, Underground Lawn Sprinkler, Water Fountains, Extensive Hardscape
    • Pool features: Community Pool
    Lot
    • Size: 0.68 Acres
    • Dimensions: 67.00 x 170.00
    • Features: Cul-de-sac, Landscaping
    Details
    • Parcel number: 33407.00315.00
    • Zoning: AR-1

    Construction

    Type & style
    • Home type: SingleFamily
    • Architectural style: Contemporary
    • Property subtype: Single Family Residence
    Materials
    • Concrete, Vinyl Siding
    • Foundation: Block
    Condition
    • New construction: No
    • Year built: 1997

    Utilities & green energy

    • Sewer: Public Sewer
    • Water: Public

    Community & HOA

    Community
    • Security: Motion Detectors, Security System, Smoke Detector
    • Subdivision: THE GLADE
    HOA
    • Has HOA: Yes
    • Amenities included: Club House, Exercise Room, Pool - Outdoor, Racquet Ball, Swimming Pool, Tennis Courts, Tot Lots/Playground, Volleyball Courts
    • Services included: Snow Removal
    • HOA fee: $374 quarterly
    • HOA name: THE GLADE POA
    • HOA phone: 302-227-6003
    Location
    • Region: Rehoboth Beach

    Financial & listing details

    • Price per square foot: $212/sqft
    • Annual tax amount: $3,496
    • Date on market: 5/6/2020
    • Cumulative days on market: 139 days
    • Listing terms: Cash,Conventional
    • Inclusions: Partially Furnished.
    • Exclusions: Some Furniture. Personal effects. Artwork negotiable.

    Price history

    DateEventPrice
    3/4/2026Listing removed$1,249,000$221/sqft
    Source: Bright MLS #DESU2096118 Report a problem
    12/5/2025Price change$1,249,000-3.8%$221/sqft
    Source: Bright MLS #DESU2096118 Report a problem
    9/24/2025Price change$1,299,000-2%$230/sqft
    Source: Bright MLS #DESU2096118 Report a problem
    9/9/2025Listed for sale$1,325,000+63.6%$235/sqft
    Source: Bright MLS #DESU2096118 Report a problem
    5/15/2020Sold$810,000$143/sqft
    Source: eXp Realty #14752871 Report a problem

    Public tax history

    Tax history is unavailable.

    Neighborhood: 19971

    Nearby schools

    GreatSchools rating
    Schools provided by the listing agent
    • District: CAPE HENLOPEN

    Source: eXp Realty. This data may not be complete. We recommend contacting the local school district to confirm school assignments for this home.

    Get pre-qualified for a loan
    At Zillow Home Loans, we can pre-qualify you in as little as 5 minutes with no impact to your credit score.

    An equal housing lender. NMLS #10287.

    Sell for more on Zillow
    Get a Zillow Showcase℠ listing at no additional cost and you could sell for .
    $1,198,400
    2% more
    +$23,968
    With Zillow Showcase(estimated)
    $1,222,368
