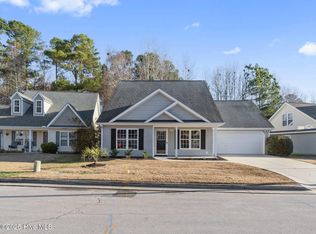
2002, not in this Home! Almost everything has been updated! Step into this Beautiful one and a half story, meticulously maintained home in the desirable subdivision of Taberna. You will be greeted by a spacious living plan with high vaulted ceilings of your dreams. At your feet notice the new gorgeous LVP Flooring, installed in 2021. Also, the carpet on the stairs and upstairs was replaced during the ''Renovation of 2021''. Once in the kitchen, you will see all the lovely new appliances, which were updated, and convey with the sale. View the downstairs bath and notice the newly tiled handicap accessible walk-in style shower. As you walk upstairs, you will be greeted by a cozy loft, plus a third bedroom and charming third full bath that was added in 2021 (permits on file with county records). Back downstairs, there is a stunning sunroom off the kitchen that gives you plenty of space for after meal entertaining. Exit out the Sunroom you will notice a very private backyard, lined with impressively lush greenery. Look towards the back of the house, there is a rear entrance with dedicated garage space made especially for your golf cart. On the back deck is a hot tub waiting for you to soak, and rest after a long day of golfing! You won't ever have to worry about mowing your yard, as it is included with the HOA fees. Seller will pay up to $600 toward a home warranty.
Schedule your tour today!
You don't want to miss out on this gem!
Sold for $359,500
$359,500
104 Valais Court, New Bern, NC 28562
3beds
1,787sqft
Single Family Residence
Built in 2002
9,147 Square Feet Lot
$355,900 Zestimate®
$201/sqft
$1,863 Estimated rent
Home value
$355,900
$338,000 - $374,000
$1,863/mo
Zestimate® history
Owner options
List your home for rent
$1,863/mo
Rent Zestimate®
Find your next renter with Zillow Rental Manager. Plus, with online applications, you can quickly screen prospective tenants – for free.
$1,863/mo
Rent Zestimate®
Refinance and save
$2,142/mo
Est. payment
Refinancing to a lower rate could help reduce your monthly payments and save thousands over the life of the loan.
$2,142/mo
Est. payment
Explore your selling options
Work with a Zillow partner agent
Leverage their expertise and Zillow's premium Showcase listings to get your home seen by more buyers.
Get startedList with your own agent
Get your home in front of millions of buyers by listing it on Zillow.
Learn how to do itSell it yourself
Take full control of how buyers see your home on Zillow by listing For Sale by Owner (FSBO).
List your homeWhat's special
Cozy loftHot tubHigh vaulted ceilingsPrivate backyardStunning sunroomNew gorgeous lvp flooringLush greenery
Zillow last checked:
Listing updated:
Listed by:
Glenn Ewing 252-617-9829,
Ewing Realty, LLC,
Kelsey Ewing 919-218-2369,
Ewing Realty, LLC
Bought with:
Whitford-Melson Homes Team, 313219
Coldwell Banker Sea Coast AB
Source: Hive MLS,MLS#: 100524500 Originating MLS: Neuse River Region Association of Realtors
Originating MLS: Neuse River Region Association of RealtorsFacts & features
Interior
Bedrooms & bathrooms
- Bedrooms: 3
- Bathrooms: 3
- Full bathrooms: 3
Rooms
- Room types: Master Bedroom, Bedroom 2, Bedroom 3, Kitchen, Dining Room, Living Room, Sunroom, Other
Primary bedroom
- Level: First
- Dimensions: 15.1 x 16.5
Bedroom 2
- Level: First
- Dimensions: 13.1 x 11.9
Bedroom 3
- Level: Second
- Dimensions: 12.3 x 10
Dining room
- Level: First
- Dimensions: 17.25 x 13.5
Kitchen
- Level: First
- Dimensions: 14.5 x 12.3
Living room
- Level: First
- Dimensions: 16.5 x 15.25
Other
- Description: Loft
- Level: Second
- Dimensions: 12.4 x 10.4
Sunroom
- Level: First
- Dimensions: 12.8 x 11.3
Heating
- Heat Pump
Cooling
- Central Air, Heat Pump
Appliances
- Included: Gas Oven, Gas Cooktop, Built-In Microwave, Washer, Refrigerator, Dryer, Dishwasher
- Laundry: Laundry Closet
Features
- Master Downstairs, Walk-in Closet(s), Vaulted Ceiling(s), High Ceilings, Kitchen Island, Ceiling Fan(s), Hot Tub, Walk-in Shower, Gas Log, Walk-In Closet(s)
- Flooring: Carpet, LVT/LVP, Tile
- Has fireplace: Yes
- Fireplace features: Gas Log
Interior area
- Total structure area: 1,787
- Total interior livable area: 1,787 sqft
Property
Parking
- Total spaces: 2
- Parking features: Garage Faces Front, Attached, Concrete
- Has attached garage: Yes
Accessibility
- Accessibility features: Accessible Full Bath
Features
- Levels: One and One Half
- Stories: 1
- Patio & porch: Patio, Porch
- Pool features: Pool/Spa Combo
- Fencing: Invisible
Lot
- Size: 9,147 Square Feet
- Dimensions: 71 x 150 x 78 x 150
- Features: Level
Details
- Parcel number: 73001 427
- Zoning: R-8
- Special conditions: Standard
Construction
Type & style
- Home type: SingleFamily
- Property subtype: Single Family Residence
Materials
- Vinyl Siding
- Foundation: Slab
- Roof: Architectural Shingle,Composition
Condition
- New construction: No
- Year built: 2002
Utilities & green energy
- Sewer: Public Sewer
- Water: Public
- Utilities for property: Cable Available, Natural Gas Connected, Sewer Connected, Underground Utilities, Water Connected
Community & HOA
Community
- Subdivision: Taberna
HOA
- Has HOA: Yes
- Amenities included: Maintenance Common Areas, Street Lights
- HOA fee: $1,040 monthly
- HOA name: CAMS
- HOA phone: 252-247-3101
- Second HOA fee: $335 monthly
- Second HOA name: Taberna
Location
- Region: New Bern
Financial & listing details
- Price per square foot: $201/sqft
- Tax assessed value: $262,790
- Annual tax amount: $2,193
- Date on market: 10/5/2025
- Cumulative days on market: 12 days
- Listing agreement: Exclusive Right To Sell
- Listing terms: Cash,Conventional,FHA,VA Loan
- Road surface type: Paved
Price history
| Date | Event | Price |
|---|---|---|
| 9/15/2025 | Sold | $359,500-1.5%$201/sqft |
Source:  Hive MLS #100524500 Report a problem Hive MLS #100524500 Report a problem | ||
| 8/23/2025 | Pending sale | $365,000$204/sqft |
Source: Hive MLS #100524500 Report a problem | ||
| 8/12/2025 | Listed for sale | $365,000+69.8%$204/sqft |
Source: Hive MLS #100524500 Report a problem | ||
| 11/21/2019 | Sold | $215,000-1.4%$120/sqft |
Source: Hive MLS #100185091 Report a problem | ||
| 10/21/2019 | Pending sale | $218,000$122/sqft |
Source: KELLER WILLIAMS REALTY #100185091 Report a problem | ||
| 9/20/2019 | Price change | $218,000+1.9%$122/sqft |
Source: KELLER WILLIAMS REALTY #100185091 Report a problem | ||
| 9/9/2019 | Price change | $213,900-2.3%$120/sqft |
Source: Owner Report a problem | ||
| 6/30/2019 | Listed for sale | $218,900+18.3%$122/sqft |
Source: Owner Report a problem | ||
| 9/30/2008 | Sold | $185,000+0.1%$104/sqft |
Source: Public Record Report a problem | ||
| 8/8/2008 | Price change | $184,900-5.1%$103/sqft |
Source: Coldwell Banker** #66039 Report a problem | ||
| 4/27/2008 | Price change | $194,900-2.5%$109/sqft |
Source: Coldwell Banker** #66039 Report a problem | ||
| 2/29/2008 | Listed for sale | $199,900$112/sqft |
Source: Coldwell Banker** #66039 Report a problem | ||
Public tax history
| Year | Property taxes | Tax assessment |
|---|---|---|
| 2025 | $2,266 | $262,790 |
| 2024 | $2,266 +1.7% | $262,790 |
| 2023 | $2,227 | $262,790 +51.5% |
| 2022 | -- | $173,430 |
| 2021 | $1,867 | $173,430 |
| 2020 | -- | $173,430 |
| 2019 | $1,849 | $173,430 |
| 2018 | $1,849 +4.5% | $173,430 |
| 2017 | $1,769 | $173,430 -12.2% |
| 2016 | $1,769 -0.1% | $197,640 |
| 2015 | $1,770 | $197,640 |
| 2014 | $1,770 | $197,640 |
| 2013 | -- | $197,640 |
| 2012 | -- | $197,640 |
| 2011 | -- | $197,640 |
| 2010 | -- | $197,640 +43.4% |
| 2009 | -- | $137,810 |
| 2008 | -- | $137,810 |
| 2007 | -- | $137,810 |
| 2006 | -- | $137,810 |
| 2005 | -- | $137,810 |
| 2004 | -- | $137,810 |
| 2002 | -- | $137,810 |
Find assessor info on the county website
Neighborhood: 28562
Nearby homes
- $374,1003 bd2 ba2k sqft102 Valais Ct, New Bern, NC 28562Off Market
- $355,0003 bd2 ba1.9k sqft106 Valais Ct, New Bern, NC 28562Sold
- $328,9003 bd2 ba1.7k sqft321 Neuchatel Rd, New Bern, NC 28562Off Market
- $324,1003 bd2 ba1.5k sqft108 Valais Ct, New Bern, NC 28562Off Market
- $368,1003 bd2 ba2k sqft323 Neuchatel Rd, New Bern, NC 28562Off Market
- $375,0003 bd3 ba1.9k sqft103 Valais Ct, New Bern, NC 28562For Sale
- $355,0003 bd2 ba1.9k sqft110 Valais Ct, New Bern, NC 28562Sold
- $382,9003 bd3 ba2k sqft101 Valais Ct, New Bern, NC 28562Off Market
Nearby schools
GreatSchools rating
- 7/10Creekside ElementaryGrades: K-5Distance: 2 mi
- 9/10Grover C Fields MiddleGrades: 6-8Distance: 4.7 mi
- 3/10New Bern HighGrades: 9-12Distance: 6 mi
Schools provided by the listing agent
- Elementary: Creekside Elementary School
- Middle: Grover C.Fields
- High: New Bern
Source: Hive MLS. This data may not be complete. We recommend contacting the local school district to confirm school assignments for this home.
Get a cash offer in 3 minutes
Find out how much your home could sell for in as little as 3 minutes with a no-obligation cash offer.
Estimated market value
$355,900
Get a cash offer in 3 minutes
Find out how much your home could sell for in as little as 3 minutes with a no-obligation cash offer.
Estimated market value
$355,900
- North Carolina
- Craven County
- New Bern
- 28562
- 104 Valais Court
Nearby cities
Nearby neighborhoods
Nearby zip codes
Other New Bern Topics
