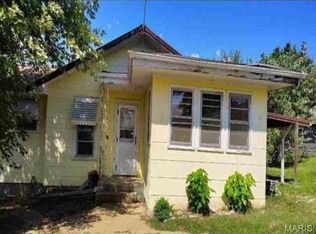
Welcome to this 1.5-story home in Leadwood, offering 3 bedrooms, 1 bathroom, and approximately 1,445 square feet of living space on a 0.25-acre lot. The interior layout featuring main-level living areas, and dedicated upper-level bonus space suitable for a quiet home office or additional bedroom. Outside, the property is equipped with vinyl siding, a fully wood-fenced yard, an outdoor storage shed, and mature shade trees. This home provides a spacious yard and functional floor plan close to local community amenities.
Active
Listed by: REO Xpress, LLC • Michael A Zouglas • 314-916-4116
$84,900
104 W 3rd St, Leadwood, MO 63653
3beds
1,445sqft
Single Family Residence
Built in 1910
0.26 Acres Lot
$-- Zestimate®
$59/sqft
$-- HOA
What's special
Fully wood-fenced yardSpacious yardFunctional floor planOutdoor storage shedDedicated upper-level bonus spaceMature shade treesVinyl siding
- 3 days
- 128
- 19
Zillow last checked:
Listing updated:
Listed by:
Michael A Zouglas 314-916-4116,
REO Xpress, LLC
Source: MARIS,MLS#: 26062775 Originating MLS: St. Louis Association of REALTORS
Originating MLS: St. Louis Association of REALTORSFacts & features
Interior
Bedrooms & bathrooms
- Bedrooms: 3
- Bathrooms: 1
- Full bathrooms: 1
- Main level bathrooms: 1
- Main level bedrooms: 2
Heating
- Electric, Heat Pump
Cooling
- Central Air, Heat Pump
Features
- Basement: Crawl Space
- Has fireplace: No
Interior area
- Total structure area: 1,445
- Total interior livable area: 1,445 sqft
- Finished area above ground: 1,445
Property
Parking
- Parking features: Driveway, Off Street
- Has uncovered spaces: Yes
Features
- Levels: One and One Half
- Patio & porch: Front Porch, Patio
Lot
- Size: 0.26 Acres
- Features: Back Yard, Corner Lot, Few Trees, Front Yard
Details
- Parcel number: 082004110100002.00
- Special conditions: Listing As Is
Construction
Type & style
- Home type: SingleFamily
- Architectural style: Bungalow,Traditional
- Property subtype: Single Family Residence
Materials
- Vinyl Siding
- Roof: Architectural Shingle
Condition
- Year built: 1910
Utilities & green energy
- Electric: Other
- Sewer: Public Sewer
- Water: Public
Community & HOA
Community
- Subdivision: Town/Leadwood
HOA
- Has HOA: No
Location
- Region: Leadwood
Financial & listing details
- Price per square foot: $59/sqft
- Tax assessed value: $38,870
- Annual tax amount: $495
- Date on market: 9/29/2026
- Cumulative days on market: 3 days
- Listing terms: Cash,Conventional,FHA,USDA Loan,VA Loan
Estimated market value
Not available
Estimated sales range
Not available
Not available
Price history
| Date | Event | Price |
|---|---|---|
| 9/29/2026 | Listed for sale | $84,900-22.7%$59/sqft |
Source:  MARIS #26062775 Report a problem MARIS #26062775 Report a problem | ||
| 6/30/2022 | Sold | -- |
Source: MARIS #22031351 Report a problem | ||
| 5/20/2022 | Pending sale | $109,900$76/sqft |
Source: MARIS #22031351 Report a problem | ||
| 5/17/2022 | Listed for sale | $109,900+96.3%$76/sqft |
Source: MARIS #22031351 Report a problem | ||
| 7/21/2017 | Listing removed | $56,000$39/sqft |
Source: Nash Realty Inc #17028643 Report a problem | ||
| 6/22/2017 | Pending sale | $56,000$39/sqft |
Source: Nash Realty Inc #17028643 Report a problem | ||
| 6/14/2017 | Price change | $56,000-2.6%$39/sqft |
Source: Nash Realty Inc #17028643 Report a problem | ||
| 4/20/2017 | Listed for sale | $57,500$40/sqft |
Source: Nash Realty Inc #17028643 Report a problem | ||
Public tax history
| Year | Property taxes | Tax assessment |
|---|---|---|
| 2025 | $495 +11.7% | $7,390 +12.5% |
| 2024 | $443 +0.1% | $6,570 |
| 2023 | $443 +0.5% | $6,570 |
| 2022 | $441 +0.2% | $6,570 |
| 2021 | $440 +10.3% | $6,570 +11.9% |
| 2020 | $399 -0.1% | $5,870 |
| 2019 | $399 | $5,870 |
| 2018 | -- | $5,870 +8.7% |
| 2017 | -- | $5,400 |
| 2016 | -- | $5,400 |
| 2015 | -- | $5,400 |
| 2014 | -- | $5,400 |
| 2013 | -- | $5,400 |
| 2012 | -- | $5,400 |
| 2011 | -- | $5,400 |
| 2010 | -- | $5,400 |
Find assessor info on the county website
Monthly payment
Est. payment
Payment breakdown
Explore the cost of this home by adjusting the details. Changes won't be saved.Climate risks
Neighborhood: 63653
Nearby schools
Schools provided by the listing agent
- Elementary: West County Elem.
- Middle: West County Middle
- High: West County High
Source: MARIS. This data may not be complete. We recommend contacting the local school district to confirm school assignments for this home.
Similar homes
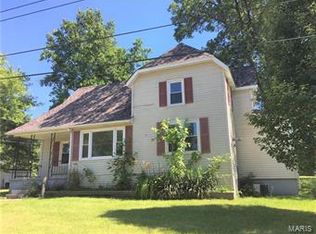
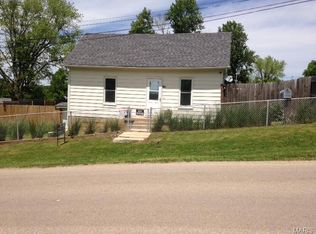
- $--2 bd1 ba1.3k sqft1224 Pine St, Leadwood, MO 63653Auction
 Auction.com 2
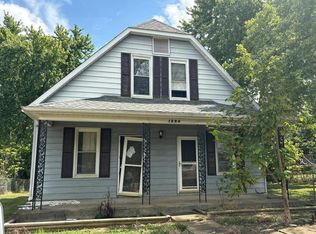
 - $--3 bd1 ba1.6k sqft1206 Mill St, Leadwood, MO 63653Auction
 ServiceLink Auction
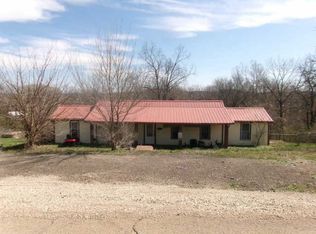
 - $72,8003 bd2 ba1.3k sqft501 E Main St, Park Hills, MO 63601Auction
 MLS ID #26063480, Cheryl Rabin, REALHome Services & Solutions, Inc. MARIS
 - $110,0006 bd3 ba1.3k sqft(Undisclosed Address), Leadwood, MO 63653For Sale
 MLS ID #26052716, Jared Gidney, Gidney Legacy Estates Realty, LLC. MARIS
 - $79,9003 bd1 ba962 sqft516 S Norwine St, Bonne Terre, MO 63628For SaleMLS ID #26052483, Jared Gidney, Gidney Legacy Estates Realty, LLC. MARIS
- $89,2274 bd2 ba1.6k sqft710 5th St, Park Hills, MO 63601For SaleMLS ID #26041553, Angela E Ong, Vylla Home. MARIS
- $72,9003 bd1 ba902 sqft320 Meadow St, Park Hills, MO 63601For SaleMLS ID #26060324, William Penrod, EDGE Realty ERA Powered. MARIS
- $69,9004 bd2 ba1.3k sqft212 Adams St, Park Hills, MO 63601For SaleMLS ID #26059371, Kyle Cox, Triple Creek Realty LLC. MARIS
- $89,9002 bd1 ba898 sqft1229 E Karsch Blvd, Farmington, MO 63640For SaleMLS ID #26062272, Andriana G Kruszka, KBH Realty Group. MARIS
- $120,0003 bd1 ba1.3k sqft704 Camilla St, Park Hills, MO 63601For SaleMLS ID #26048524, Heather Bockhoff, Realty Executives of St. Louis. MARIS
- $124,9003 bd3 ba1.3k sqft311 High St, Park Hills, MO 63601For SaleMLS ID #26038192, Michael A Zouglas, REO Xpress, LLC. MARIS
- $49,9003 bd1 ba1.5k sqft206 N B St, Bonne Terre, MO 63628For SaleMLS ID #26041790, Nicholas W Woods, Coldwell Banker Hulsey. MARIS
- $117,5002 bd1 ba1k sqft309 Buckley St, Park Hills, MO 63601For SaleMLS ID #26048879, Jerett D Rion, Nash Realty, Inc.. MARIS
- $114,9002 bd2 ba980 sqft401 Watts St, Park Hills, MO 63601For SaleMLS ID #26047783, Jon E Boyer, Keller Williams Realty Platinum. MARIS
- $123,9003 bd1 ba1.2k sqft301 9th St, Park Hills, MO 63601For SaleMLS ID #26052917, Kim D Hutson, Coldwell Banker Hulsey. MARIS
- $120,0002 bd1 ba994 sqft505 S Vandervoot St, Desloge, MO 63601For SaleMLS ID #26036623, Chelsea R Kitchell, Freedom Realty MO, LLC. MARIS
- $120,0003 bd1 ba816 sqft503 National St, Park Hills, MO 63601For SaleMLS ID #26041522, Angela K Christopher, The Home Team. MARIS
- $113,9002 bd1 ba840 sqft105 S Shaw St, Park Hills, MO 63601For SaleMLS ID #26051729, Donyel M Burns, Keller Williams Realty Platinum. MARIS
- $58,1003 bd2 ba1.3k sqft401 Hill Side Rd, De Soto, MO 63020AuctionMLS ID #26035428, Val Laborevitch, REALHome Services & Solutions, Inc. MARIS
