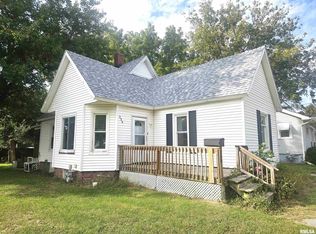
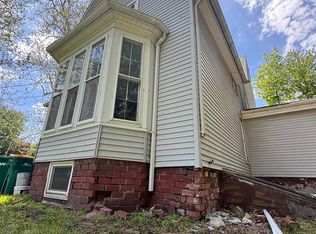
Small town living. House on nice corner lot. Beautiful trim work and lots of room. Home has 2 bedrooms (1 main level, 1 upper) with 2 additional rooms upstairs you can access from the first bedroom. Lots of opportunity to make this home your own. Main level laundry, washer, dryer, stove and fridge stay.
Under contract
$59,900
104 W 5th St, Maquon, IL 61458
2beds
1,132sqft
Single Family Residence, Residential
Built in 1857
0.33 Acres Lot
$59,200 Zestimate®
$53/sqft
$-- HOA
What's special
- 81 days
- 16
- 0
Zillow last checked:
Listing updated:
Listed by:
Trudy Stuckey 309-221-0648,
Gorsuch Realty & Auction
Source: RMLS Alliance as distributed by MLS GRID,MLS#: PA1268884 Originating MLS: Peoria Area Association of Realtors
Originating MLS: Peoria Area Association of Realtors
Facts & features
Interior
Bedrooms & bathrooms
- Bedrooms: 2
- Bathrooms: 1
- Full bathrooms: 1
Bedroom 1
- Level: Main
- Dimensions: 13ft 4in x 11ft 3in
Bedroom 2
- Level: Upper
- Dimensions: 14ft 6in x 11ft 0in
Other
- Level: Main
- Dimensions: 16ft 0in x 13ft 0in
Additional room
- Description: Possible Bedroom #3
- Level: Upper
- Dimensions: 10ft 0in x 15ft 0in
Additional room 2
- Description: Possible Bedroom #4
- Level: Upper
- Dimensions: 13ft 7in x 10ft 4in
Kitchen
- Level: Main
- Dimensions: 20ft 0in x 11ft 2in
Laundry
- Level: Main
- Dimensions: 6ft 2in x 7ft 1in
Living room
- Level: Main
- Dimensions: 16ft 0in x 13ft 3in
Main level
- Area: 700
Upper level
- Area: 432
Heating
- Forced Air
Cooling
- Central Air
Appliances
- Included: Dryer, Range, Refrigerator, Washer, Gas Water Heater
Features
- Basement: Partial,Unfinished
Interior area
- Total structure area: 1,132
- Total interior livable area: 1,132 sqft
Property
Parking
- Parking features: Carport, Detached
- Has carport: Yes
Features
- Levels: Two
Lot
- Size: 0.33 Acres
- Dimensions: 99 x 146
- Features: Corner Lot, Level
Details
- Parcel number: 1904252003
Construction
Type & style
- Home type: SingleFamily
- Property subtype: Single Family Residence, Residential
Materials
- Frame, Composition
- Foundation: Brick/Mortar
- Roof: Shingle
Condition
- New construction: No
- Year built: 1857
Utilities & green energy
- Sewer: Public Sewer
- Water: Public
Community & HOA
Community
- Subdivision: None
Location
- Region: Maquon
Financial & listing details
- Price per square foot: $53/sqft
- Tax assessed value: $35,460
- Date on market: 8/1/2026
- Cumulative days on market: 50 days
Estimated market value
$59,200
$56,000 - $62,000
$1,068/mo
Price history
| Date | Event | Price |
|---|---|---|
| 9/9/2026 | Contingent | $59,900$53/sqft |
Source:  RMLS Alliance as distributed by MLS GRID #PA1268884 Report a problem RMLS Alliance as distributed by MLS GRID #PA1268884 Report a problem | ||
| 9/1/2026 | Listed for sale | $59,900+126%$53/sqft |
Source: RMLS Alliance as distributed by MLS GRID #PA1268884 Report a problem | ||
| 12/12/2007 | Sold | $26,500$23/sqft |
Source: Public Record Report a problem | ||
Public tax history
| Year | Property taxes | Tax assessment |
|---|---|---|
| 2024 | -- | $11,820 +10.8% |
| 2023 | -- | $10,670 +5.7% |
| 2022 | -- | $10,090 |
| 2021 | -- | $10,090 +3% |
| 2020 | -- | $9,800 |
| 2019 | -- | $9,800 +3% |
| 2018 | -- | $9,510 |
| 2017 | $474 | $9,510 +1.1% |
| 2015 | $474 | $9,410 +3.1% |
| 2013 | $474 | $9,130 |
| 2012 | -- | $9,130 +1% |
| 2011 | -- | $9,040 |
| 2010 | -- | $9,040 |
| 2009 | -- | $9,040 +4% |
| 2008 | -- | $8,690 |
Find assessor info on the county website
Monthly payment
Est. payment
Payment breakdown
Explore the cost of this home by adjusting the details. Changes won't be saved.Climate risks
Neighborhood: 61458
Nearby schools
Schools provided by the listing agent
- High: Spoon River Valley
Source: RMLS Alliance as distributed by MLS GRID. This data may not be complete. We recommend contacting the local school district to confirm school assignments for this home.
Similar homes
- $59,0002 bd1 ba1.1k sqft256 N Ivan Ave, Galesburg, IL 61401For Sale
 MLS ID #CA1047209, Pam Perkins, eXp Realty. RMLS Alliance as distributed by MLS GRID
 - $68,0004 bd2 ba1.2k sqft499 Yates St, Galesburg, IL 61401For Sale
 MLS ID #PA1269742, Raul Rodriguez, eXp Realty. RMLS Alliance as distributed by MLS GRID
 - $49,9003 bd1 ba1.2k sqft348 S Pearl St, Galesburg, IL 61401For Sale
 MLS ID #CA1046163, Brandon Merz, Platinum Key Real Estate, LLC. RMLS Alliance as distributed by MLS GRID
 - $43,5003 bd1 ba1.6k sqft49 W Ash St, Canton, IL 61520For Sale
 MLS ID #PA1271132, Chris A Hilton, Century 21 Lincoln National Re. RMLS Alliance as distributed by MLS GRID
 - $39,9003 bd1 ba1k sqft635 W Fort St, Farmington, IL 61531For SaleMLS ID #PA1270690, Carla Skaggs, Jim Maloof Realty, Inc.. RMLS Alliance as distributed by MLS GRID
- $64,9002 bd1 ba816 sqft458 Clark St, Galesburg, IL 61401For SaleMLS ID #CA1046551, Bradley A Hix, CENTURY 21 Tucker Swanson. RMLS Alliance as distributed by MLS GRID
- $59,9002 bd1 ba728 sqft529 Phillips St, Galesburg, IL 61401For SaleMLS ID #PA1266300, Michelle Tribe, Keller Williams Revolution. RMLS Alliance as distributed by MLS GRID
- $69,9003 bd1 ba1.2k sqft954 E Locust St, Canton, IL 61520For SaleMLS ID #PA1269014, Robert Whitsitt, Rhoades Real Estate & Land Auc. RMLS Alliance as distributed by MLS GRID
- $71,0001 bd1 ba864 sqft300 N Harshbarger St, Abingdon, IL 61410For SaleMLS ID #CA1043943, Randy L Wilson, eXp Realty. RMLS Alliance as distributed by MLS GRID
- $34,9002 bd1 ba1k sqft432 Pine St, Galesburg, IL 61401For SaleMLS ID #PA1267630, Trudy Stuckey, Gorsuch Realty & Auction. RMLS Alliance as distributed by MLS GRID
- $39,9003 bd2 ba1.1k sqft1057 S Pearl St, Galesburg, IL 61401For SaleMLS ID #CA1043371, Sara E Varner, Platinum Key Real Estate, LLC. RMLS Alliance as distributed by MLS GRID
- $69,0004 bd2 ba1.1k sqft638 E Elm St, Canton, IL 61520For SaleMLS ID #PA1270047, Donna L Fauntleroy, Coldwell Banker Real Estate Group. RMLS Alliance as distributed by MLS GRID
- $72,5004 bd2 ba1.3k sqft1040 E Berrien St, Galesburg, IL 61401For SaleMLS ID #CA1045800, Cassie J Causey, CENTURY 21 Tucker Swanson. RMLS Alliance as distributed by MLS GRID
- $84,0003 bd2 ba1.6k sqft633 E Grove St, Galesburg, IL 61401For SaleMLS ID #CA1045728, Bradley A Hix, CENTURY 21 Tucker Swanson. RMLS Alliance as distributed by MLS GRID
- $34,9003 bd1 ba1.1k sqft322 W Clinton St, Brimfield, IL 61517For SaleMLS ID #PA1270855, Donna L Fauntleroy, Coldwell Banker Real Estate Group. RMLS Alliance as distributed by MLS GRID
- $79,9003 bd1 ba1k sqft564 N Pearl St, Galesburg, IL 61401For SaleMLS ID #PA1269797, Raul Rodriguez, eXp Realty. RMLS Alliance as distributed by MLS GRID
- $76,5003 bd2 ba1.3k sqft925 Bateman St, Galesburg, IL 61401For SaleMLS ID #PA1269936, Karen K Ballard, Century 21 Lincoln National Re. RMLS Alliance as distributed by MLS GRID
- $41,0001 bd1 ba996 sqft152 N Oak St, Farmington, IL 61531For SaleMLS ID #PA1269547, Donna L Fauntleroy, Coldwell Banker Real Estate Group. RMLS Alliance as distributed by MLS GRID
