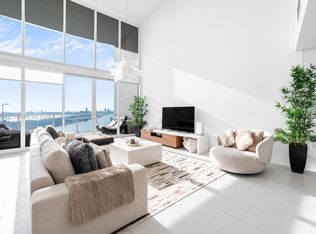
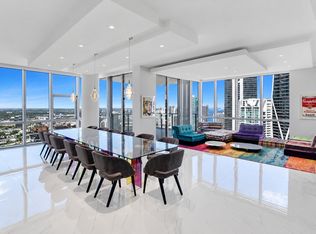
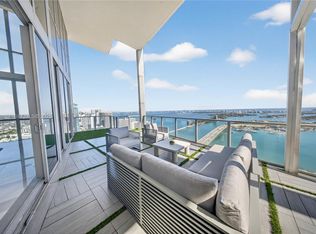
PH 4403 at Ten Museum Park captures Miami penthouse living at its highest level. Wrapped in 2-story, floor-to-ceiling glass with a private pool, this penthouse is a work of art defined by scale, light, and effortless indoor-outdoor living. Spanning 4,879 square feet with 5 bedrooms and 6 bathrooms, the interiors are framed by sweeping bay, ocean, and city views. From the moment you enter, the natural light to pours across the bright porcelain floors, illuminating the expansive living, kitchen, and dining areas. Two terraces extend the home outward towards the bay, creating the perfect setting for open-air dining, entertaining, or simply taking in the view. Upstairs, the primary suite offers a massive private abode above the city, complete with dedicated office space, a double-expanded, oversized walk-in closet, and 2 spa-inspired bathrooms complete with a soaking tub looking out across the bay. The additional guests bedrooms are large, and perfectly distributed among the first and second floors, equally well-appointed, offering privacy, comfort, and flexible living for family or guests. The third floor is dedicated to entertaining and relaxation, with a kitchenette opening directly to the private pool, prime for daytime or sunset hosting. This ultra rare residence redefines scale, privacy, and Penthouse living. Private membership at Bentley Beach Club included.
For sale
$4,950,000
1040 Biscayne Blvd APT 4403, Miami, FL 33132
5beds
4,879sqft
Condominium
Built in 2007
-- sqft lot
$-- Zestimate®
$1,015/sqft
$8,433/mo HOA
What's special
Private poolDedicated office spaceDouble-expanded oversized walk-in closet
- 60 days
- 495
- 31
Zillow last checked:
Listing updated:
Listed by:
Stefan Segall 908-907-3666,
Compass Florida, LLC
Source: MIAMI,MLS#: A12070546 Originating MLS: A-Miami Association of REALTORS
Originating MLS: A-Miami Association of REALTORSFacts & features
Interior
Bedrooms & bathrooms
- Bedrooms: 5
- Bathrooms: 6
- Full bathrooms: 5
- 1/2 bathrooms: 1
Heating
- Central
Cooling
- Central Air
Appliances
- Included: Dishwasher, Disposal, Dryer, Electric Range, Microwave, Refrigerator, Oven, Washer
Features
- Built-in Features, Closet Cabinetry, Volume Ceilings, Walk-In Closet(s), Wet Bar, Other
- Flooring: Other, Tile
- Doors: High Impact Doors
- Windows: Clear Impact Glass, Complete Impact Glass, Blinds, High Impact Windows, Impact Glass
- Common walls with other units/homes: Corner Unit
Interior area
- Total structure area: 4,879
- Total interior livable area: 4,879 sqft
Video & virtual tour
Property
Parking
- Total spaces: 3
- Parking features: 2 Or More Spaces, Other, Valet
- Garage spaces: 3
Features
- Levels: Multi Level
- Patio & porch: Patio
- Exterior features: Balcony
- Has private pool: Yes
- Pool features: Association, Private Pool
- Spa features: Community
- Has view: Yes
- View description: Bay, Ocean, Skyline
- Has water view: Yes
- Water view: Bay,Ocean
- Waterfront features: Bay
- Frontage type: Bay/Harbor
Details
- Parcel number: 0132310621940
Construction
Type & style
- Home type: Condo
- Architectural style: Multi Level
- Property subtype: Condominium
- Attached to another structure: Yes
Materials
- Other
Condition
- Year built: 2007
Utilities & green energy
- Electric: Circuit Breakers
Community & HOA
Community
- Security: Doorman, Other, Security Service
- Application fee: $150
- Pet fee: $50 nonrefundable
- Subdivision: Ten Museum Pk Residential,Ten Museum Pk Reside
HOA
- Has HOA: Yes
- Amenities included: Barbecue, Bike Storage, Fitness Center, Exterior Lighting, Storage, Pool, Other Membership Included, Spa/Hot Tub
- HOA fee: $8,433 monthly
Location
- Region: Miami
Financial & listing details
- Price per square foot: $1,015/sqft
- Tax assessed value: $3,513,461
- Annual tax amount: $70,733
- Date on market: 8/21/2026
- Listing terms: All Cash,Conventional
Estimated market value
Not available
Estimated sales range
Not available
Not available
Price history
| Date | Event | Price |
|---|---|---|
| 8/21/2026 | Listed for sale | $4,950,000+1%$1,015/sqft |
Source:  MIAMI #A12070546 Report a problem MIAMI #A12070546 Report a problem | ||
| 7/15/2026 | Listing removed | $26,000$5/sqft |
Source: MIAMI #A11948521 Report a problem | ||
| 5/19/2026 | Listing removed | $4,900,000$1,004/sqft |
Source: MIAMI #A11917394 Report a problem | ||
| 2/26/2026 | Listed for rent | $26,000$5/sqft |
Source: MIAMI #A11948521 Report a problem | ||
| 2/26/2026 | Listing removed | $26,000$5/sqft |
Source: Zillow Rentals Report a problem | ||
| 1/19/2026 | Listed for rent | $26,000-25.7%$5/sqft |
Source: MIAMI #A11948521 Report a problem | ||
| 1/14/2026 | Price change | $4,900,000-2%$1,004/sqft |
Source: MIAMI #A11917394 Report a problem | ||
| 12/9/2025 | Listing removed | $35,000$7/sqft |
Source: MIAMI #A11855528 Report a problem | ||
| 11/20/2025 | Listed for sale | $5,000,000+29.9%$1,025/sqft |
Source: MIAMI #A11917394 Report a problem | ||
| 9/5/2025 | Price change | $35,000-12.5%$7/sqft |
Source: MIAMI #A11855528 Report a problem | ||
| 8/12/2025 | Listed for rent | $40,000$8/sqft |
Source: MIAMI #A11855528 Report a problem | ||
| 3/23/2025 | Listing removed | $40,000$8/sqft |
Source: MIAMI #A11679481 Report a problem | ||
| 10/25/2024 | Listed for rent | $40,000+100%$8/sqft |
Source: MIAMI #A11679481 Report a problem | ||
| 6/13/2022 | Sold | $3,850,000-9.4%$789/sqft |
Source: MIAMI #A11159105 Report a problem | ||
| 4/13/2022 | Pending sale | $4,250,000$871/sqft |
Source: MIAMI #A11159105 Report a problem | ||
| 2/11/2022 | Listed for sale | $4,250,000+3.7%$871/sqft |
Source: MIAMI #A11159105 Report a problem | ||
| 4/12/2021 | Listing removed | -- |
Source: MIAMI #A10930161 Report a problem | ||
| 3/1/2021 | Price change | $4,100,000-4.5%$840/sqft |
Source: MIAMI #A10930161 Report a problem | ||
| 1/19/2021 | Price change | $4,295,000+7.6%$880/sqft |
Source: MIAMI #A10930161 Report a problem | ||
| 10/30/2020 | Listing removed | $20,000$4/sqft |
Source: Insignia International Properties #A10930146 Report a problem | ||
| 9/22/2020 | Listed for rent | $20,000$4/sqft |
Source: Insignia International Properties #A10930146 Report a problem | ||
| 6/26/2020 | Listing removed | $3,990,000$818/sqft |
Source: One Sotheby's International Realty #A10683145 Report a problem | ||
| 10/21/2019 | Listed for sale | $3,990,000+33150%$818/sqft |
Source: ONE Sotheby's International Realty #A10683145 Report a problem | ||
| 10/1/2019 | Sold | $12,000-99.7%$2/sqft |
Source: Agent Provided Report a problem | ||
| 7/17/2019 | Listed for sale | $3,599,000$738/sqft |
Source: ONE Sotheby's International Realty #A10683145 Report a problem | ||
Public tax history
| Year | Property taxes | Tax assessment |
|---|---|---|
| 2025 | $70,734 +11.4% | $3,513,461 +20.9% |
| 2024 | $63,478 +14.3% | $2,905,870 +10% |
| 2023 | $55,538 +45.6% | $2,641,700 +58.1% |
| 2022 | $38,143 +6.4% | $1,670,884 +1.2% |
| 2021 | $35,853 -0.2% | $1,651,072 |
| 2020 | $35,938 -2.2% | $1,651,072 -2% |
| 2019 | $36,752 -18.5% | $1,684,767 -20% |
| 2018 | $45,096 | $2,105,959 +8.6% |
| 2017 | $45,096 +4.5% | $1,939,380 +10% |
| 2016 | $43,157 +0.5% | $1,763,073 +10% |
| 2015 | $42,937 +7.4% | $1,602,794 +10% |
| 2014 | $39,978 +23.5% | $1,457,086 +10% |
| 2013 | $32,365 +0% | $1,324,624 +10% |
| 2012 | $32,365 -6.3% | $1,204,204 +10% |
| 2011 | $34,537 +11.5% | $1,094,731 -12.7% |
| 2010 | $30,977 -26.4% | $1,253,700 -30% |
| 2009 | $42,074 | $1,791,000 |
Find assessor info on the county website
Monthly payment
Est. payment
Payment breakdown
Explore the cost of this home by adjusting the details. Changes won't be saved.Climate risks
Neighborhood: Downtown



Similar homes
- $3,999,0004 bd5 ba4.5k sqft851 NE 1st Avenue #4401, Miami, FL 33132For Sale
 MLS ID #B26090101, Lauren J Light, Score Properties Group, Inc.. BeachesMLS
 - $4,600,0006 bd8 ba6.9k sqftMarquis Condo, Miami, FL 33132For Sale
 MLS ID #A11952684, Oritza Vieira, 477 Group, LLC.. MIAMI
 - $4,299,9994 bd5 ba3.8k sqftMarquis Condo, Miami, FL 33132For Sale
 MLS ID #A11962689, Amber Zakharia, Compass Florida, LLC. MIAMI
 - $6,700,0004 bd6 ba4.6k sqftOne Thousand Museum, Miami, FL 33132For Sale
 MLS ID #A12034869, Paola Marulanda, One Sotheby's International Realty. MIAMI
 - $2,750,0005 bd5 ba2.5k sqftIcon Bay Condo, Miami, FL 33132For SaleMLS ID #A12104105, Fabrizio Pellicciotti, Miami Blue Real Estate. MIAMI
- $4,750,0004 bd5 ba2.7k sqftParamount Bay, Miami, FL 33137For SaleMLS ID #A12084991, Lourdes Alatriste, Douglas Elliman. MIAMI
- $5,100,0004 bd5 ba4k sqftParamount Bay, Miami, FL 33137For SaleMLS ID #A11978056, Claudia Castano, The Corcoran Group. MIAMI
- $5,850,0004 bd5 ba4.4k sqftParamount Bay Condo, Miami, FL 33137For SaleMLS ID #A12086639, Oliver Lloyd, Douglas Elliman. MIAMI
- $4,995,0004 bd6 ba3.1k sqftOne Paraiso, Miami, FL 33137For SaleMLS ID #A11954430, Nancy Batchelor PA, Compass Florida, LLC. MIAMI
- $3,095,0003 bd5 ba2.7k sqftReach Condo, Miami, FL 33131For SaleMLS ID #A12108057, Azam Malik, La Rosa Realty LLC. MIAMI
- $5,399,0004 bd6 ba4.4k sqftResidneces At Vizcaya, Miami, FL 33133For SaleMLS ID #A11987773, Isabel Stanzione, Coldwell Banker Realty. MIAMI
- $2,500,0004 bd4 ba3k sqft50 Biscayne, Miami, FL 33132For SaleMLS ID #A12038827, Alexandru Borovic, Compass Florida, LLC. MIAMI
- $5,500,0004 bd4 ba2.9k sqftRise Brickell City Center, Miami, FL 33130For SaleMLS ID #A12028692, Haley Stephenson, Stephenson Realty, LLC.. MIAMI
- $3,400,0004 bd5 ba3.3k sqftEpic, Miami, FL 33131For SaleMLS ID #A12102567, Todd Sims, Island Living Realty, LLC. MIAMI
- $4,300,0003 bd4 ba3.2k sqftElysee Condominium, Miami, FL 33137For SaleMLS ID #A12075722, Luca Migliore, Gary Hennes Realtors. MIAMI
- $5,499,0003 bd5 ba3.1k sqftRise Brickell City Center, Miami, FL 33130For SaleMLS ID #A12055974, Arelis Cosme, Compass Florida, LLC. MIAMI
- $5,400,0004 bd6 ba4k sqftSanta Maria Condo, Miami, FL 33129For SaleMLS ID #A11945870, Saddy Delgado PA, One Sotheby's International Realty. MIAMI
- $3,530,0005 bd7 ba3.6k sqftAsia Condo, Miami, FL 33131For SaleMLS ID #A11536506, Maria Peterfy-Shaya, BHHS EWM Realty. MIAMI
- $5,985,0004 bd5 ba5k sqftGrove Isle, Miami, FL 33133For SaleMLS ID #A12091920, Mairym Casal, Brown Harris Stevens. MIAMI
- $4,300,0004 bd6 ba3.5k sqftAston Martin Residences, Miami, FL 33131For SaleMLS ID #A12091721, Michael Light, Douglas Elliman. MIAMI
