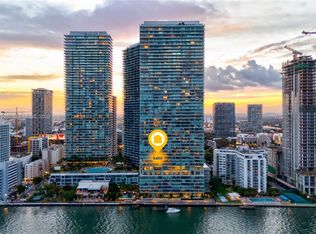
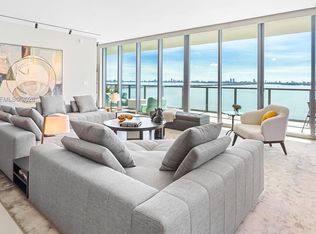
Panoramic Views at One Paraiso! A rare opportunity to own this almost new, hardly lived in, waterfront 2-story Upper Penthouse, where breathtaking ocean, bay, city & skyline sunset views unfold from every room. Spanning over 3,137 Sq.Ft., this 4BD/5.5BA N.E. corner two-story residence is wrapped in floor-to-ceiling glass, filling the interiors with natural light. A private elevator foyer entry, an open eat-in kitchen with an island, multiple balconies, & a gorgeous primary suite with walk-in closets, primary bath with dual sinks, & separate tub & shower. High ceilings everywhere, complete electric shades throughout, a storage room, and 2 parking spots. Entertain in Style! What sets this home apart is the expansive private covered rooftop terrace with a summer kitchen, jacuzzi, and an incredibly rare offering in Miami. This pet-friendly building is known for its resort-style lifestyle & full-service experience. Residents enjoy world-class amenities including multiple waterfront pools, tennis courts, a State-of-the-Art fitness center, spa & sauna, movie theater, Amara restaurant, business center, valet, concierge, & 24-hour security, all within one of Edgewater’s most prestigious towers. Perfectly positioned in Edgewater, you’re surrounded by the Design District, Midtown, Wynwood, & Downtown Miami, top dining, shopping, & cultural destinations just mins away. Enjoy waterfront park & dog park, baywalk paths, & easy access to Miami Beach & MIA Airport.
For sale
$4,995,000
3131 NE 7th Ave #Uph5303, Miami, FL 33137
4beds
3,137sqft
Condominium
Built in 2018
-- sqft lot
$-- Zestimate®
$1,592/sqft
$4,809/mo HOA
What's special
Wrapped in floor-to-ceiling glassPrivate elevator foyer entryHigh ceilings everywhereStorage roomComplete electric shades throughoutMultiple balconies
- 209 days
- 626
- 30
Zillow last checked:
Listing updated:
Listed by:
Nancy Batchelor PA 786-578-4122,
Compass Florida, LLC,
Juan Salas 305-316-0660,
Compass Florida, LLC
Source: MIAMI,MLS#: A11954430 Originating MLS: A-Miami Association of REALTORS
Originating MLS: A-Miami Association of REALTORSFacts & features
Interior
Bedrooms & bathrooms
- Bedrooms: 4
- Bathrooms: 6
- Full bathrooms: 5
- 1/2 bathrooms: 1
Rooms
- Room types: Den/Library/Office, Family Room
Heating
- Central
Cooling
- Central Air
Appliances
- Included: Dishwasher, Dryer, Electric Range, Electric Water Heater, Refrigerator, Washer
- Laundry: Laundry Room
Features
- Lobby, Closet Cabinetry, Elevator, Roman Tub, Split Bedroom, Walk-In Closet(s), Storage
- Flooring: Ceramic Tile
- Doors: High Impact Doors
- Windows: Complete Impact Glass, Blinds, High Impact Windows
Interior area
- Total structure area: 3,137
- Total interior livable area: 3,137 sqft
Property
Parking
- Total spaces: 2
- Parking features: 2 Or More Spaces, Assigned, Valet
- Attached garage spaces: 2
Features
- Entry location: First Floor Entry
- Patio & porch: Patio
- Exterior features: Balcony
- Pool features: Association
- Has view: Yes
- View description: Bay, Ocean, Skyline
- Has water view: Yes
- Water view: Bay,Ocean
- Waterfront features: Bay
- Frontage type: Bay/Harbor
Details
- Parcel number: 0132300952730
Construction
Type & style
- Home type: Condo
- Property subtype: Condominium
- Attached to another structure: Yes
Materials
- CBS Construction
Condition
- Year built: 2018
Utilities & green energy
- Electric: Circuit Breakers
Community & HOA
Community
- Security: Doorman, Elevator Secure, Card Entry, Phone Entry, Secured Garage/Parking, TV Camera
- Application fee: $100
- Pet fee: $0
- Subdivision: One Paraiso Condo
HOA
- Has HOA: Yes
- Amenities included: Bar, Bike Storage, Billiard Room, Business Center, Playground, Clubhouse-Clubroom, Community Room, Elevator(s), Fitness Center, Exterior Lighting, Pool, Sauna, Tennis Court(s), Trash
- HOA fee: $4,809 monthly
Location
- Region: Miami
Financial & listing details
- Price per square foot: $1,592/sqft
- Tax assessed value: $5,144,628
- Annual tax amount: $102,830
- Date on market: 2/13/2026
- Listing terms: All Cash,Conventional
Estimated market value
Not available
Estimated sales range
Not available
Not available
Price history
| Date | Event | Price |
|---|---|---|
| 5/22/2026 | Price change | $4,995,000-3.9%$1,592/sqft |
Source:  MIAMI #A11954430 Report a problem MIAMI #A11954430 Report a problem | ||
| 3/19/2026 | Price change | $5,200,000-10.3%$1,658/sqft |
Source: MIAMI #A11954430 Report a problem | ||
| 2/13/2026 | Listed for sale | $5,799,000-25.2%$1,849/sqft |
Source: MIAMI #A11954430 Report a problem | ||
| 8/14/2025 | Listing removed | $7,750,000$2,471/sqft |
Source: MIAMI #A11810404 Report a problem | ||
| 7/30/2025 | Listing removed | $35,000$11/sqft |
Source: MIAMI #A11774277 Report a problem | ||
| 6/17/2025 | Listed for rent | $35,000$11/sqft |
Source: MIAMI #A11774277 Report a problem | ||
| 6/17/2025 | Listing removed | $35,000$11/sqft |
Source: Zillow Rentals Report a problem | ||
| 6/4/2025 | Listed for rent | $35,000$11/sqft |
Source: Zillow Rentals Report a problem | ||
| 6/4/2025 | Listing removed | $35,000$11/sqft |
Source: MIAMI #A11774277 Report a problem | ||
| 5/30/2025 | Price change | $35,000-12.5%$11/sqft |
Source: MIAMI #A11774277 Report a problem | ||
| 5/27/2025 | Listed for sale | $7,750,000+6.9%$2,471/sqft |
Source: MIAMI #A11810404 Report a problem | ||
| 5/2/2025 | Price change | $39,995-5.9%$13/sqft |
Source: MIAMI #A11774277 Report a problem | ||
| 4/1/2025 | Listed for rent | $42,500$14/sqft |
Source: MIAMI #A11774277 Report a problem | ||
| 11/7/2024 | Sold | $7,250,000$2,311/sqft |
Source: Public Record Report a problem | ||
Public tax history
| Year | Property taxes | Tax assessment |
|---|---|---|
| 2025 | $102,830 +66.8% | $5,144,628 +78.6% |
| 2024 | $61,643 +3.5% | $2,880,891 +10% |
| 2023 | $59,579 +21.4% | $2,618,992 +10% |
| 2022 | $49,083 -3% | $2,380,902 |
| 2021 | $50,586 -0.2% | $2,380,902 |
| 2020 | $50,709 -12.2% | $2,380,902 -12% |
| 2019 | $57,754 +2575.1% | $2,705,570 +2968.6% |
| 2018 | $2,159 | $88,170 +10% |
| 2017 | $2,159 +10.4% | $80,155 +10% |
| 2016 | $1,956 +32.8% | $72,869 +10% |
| 2015 | $1,473 | $66,245 |
| 2014 | -- | -- |
Find assessor info on the county website
Monthly payment
Est. payment
Payment breakdown
Explore the cost of this home by adjusting the details. Changes won't be saved.Climate risks
Neighborhood: Wynwood - Edgewater
Nearby schools
Schools provided by the listing agent
- Elementary: Hartner; Eneida
- Middle: de Diego; Jose
- High: Robert Morgan Edu Ctr
Source: MIAMI. This data may not be complete. We recommend contacting the local school district to confirm school assignments for this home.


Similar homes
- $4,750,0004 bd5 ba2.7k sqftParamount Bay, Miami, FL 33137For Sale

 MLS ID #A12084991, Lourdes Alatriste, Douglas Elliman. MIAMI
 - $4,495,0003 bd4 ba2.6k sqftOne Paraiso, Miami, FL 33137For Sale
 MLS ID #A12038289, Analeisa D'Alessio, Luxe Living Realty. MIAMI
 - $4,300,0003 bd4 ba3.2k sqftElysee Condominium, Miami, FL 33137For Sale
 MLS ID #A12075722, Luca Migliore, Gary Hennes Realtors. MIAMI
 - $5,650,0004 bd5 ba4k sqftParamount Bay, Miami, FL 33137For Sale
 MLS ID #A11978056, Claudia Castano, The Corcoran Group. MIAMI
 - $2,999,9904 bd5 ba2.4k sqftGran Paraiso, Miami, FL 33137For SaleMLS ID #A12071428, Leila Abou Jokh, Related General Realty, LLC.. MIAMI
- $5,775,0005 bd6 ba3.9k sqftThe Elysee Condominium, Miami, FL 33137For SaleMLS ID #A11987286, Sophia Howard, Coldwell Banker Realty. MIAMI
- $3,990,0004 bd5 ba3.8k sqftElysee, Miami, FL 33137New ConstructionMLS ID #A12002620, Jordan Karp, Jordan Karp LLC. MIAMI
- $3,500,0005 bd5 ba3.3k sqftParamount Miami Worldcent, Miami, FL 33132For SaleMLS ID #A12087222, Lucia Nguyen, Haute Real Estate, Inc.. MIAMI
- $5,500,0004 bd4 ba2.9k sqftRise Brickell City Center, Miami, FL 33130For SaleMLS ID #A12028692, Haley Stephenson, Stephenson Realty, LLC.. MIAMI
- $4,299,9994 bd5 ba3.8k sqftMarquis Condo, Miami, FL 33132For SaleMLS ID #A11962689, Amber Zakharia, Compass Florida, LLC. MIAMI
- $3,099,0004 bd5 ba2.5k sqftMissoni Baia, Miami, FL 33137For SaleMLS ID #A11984450, Dean Bloch, Douglas Elliman. MIAMI
- $4,995,0003 bd2 ba1.8k sqftNa, Miami, FL 33131For SaleMLS ID #A12015939, Alin Zdroba, Propertio. MIAMI
- $3,499,0004 bd6 ba2.5k sqftAria Reserve South, Miami, FL 33137New ConstructionMLS ID #A12006697, Stephan Lind-Orjala, Viste Properties, LLC.. MIAMI
- $3,000,0003 bd4 ba3.1k sqftParaiso Bay Condo, Miami, FL 33137For SaleMLS ID #A11890890, Todd Nordstrom, Compass Florida, LLC. MIAMI
- $2,499,0004 bd5 ba2.8k sqftMidtown 4, Miami, FL 33127For SaleMLS ID #A12013024, Jean-Claude Zenni, One Sotheby's International Realty. MIAMI
- $5,799,9003 bd5 ba3.1k sqftRise Brickell City Center, Miami, FL 33130For SaleMLS ID #A12055974, Arelis Cosme, Compass Florida, LLC. MIAMI
- $2,740,0003 bd4 ba2.1k sqftMissoni Baia, Miami, FL 33137New ConstructionMLS ID #A11998212, Viviana Onorato, 305 International Realty, LLC.. MIAMI
- $2,980,0003 bd5 ba2.3k sqftMissoni Baia, Miami, FL 33137New ConstructionMLS ID #A11719701, Melida Viteri Arias, Highlight Realty Corp. MIAMI
- $3,150,0002 bd4 ba2.4k sqft700 NE 26th Terrace #4702, Miami, FL 33137For Sale
 MLS ID #F10541027, Katya Kandrashyna, KSR Properties. BeachesMLS
 - $2,850,0002 bd4 ba2.3k sqftMissoni Baia, Miami, FL 33137New ConstructionMLS ID #A12001541, Wendy Mendoza, Cayhill Dumott Realty LLC. MIAMI
