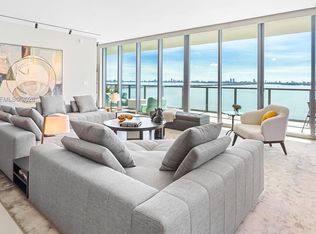
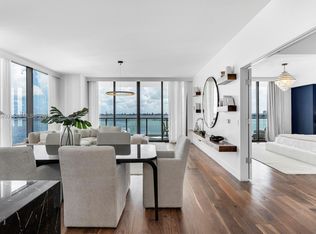
Breathtaking 180-degree views of the open bay, Downtown Miami skyline, and the Atlantic Ocean define this exceptional residence at Elysee Miami. A private elevator entry opens directly into 3,966 total square feet of updated living space, offering a refined expression of modern luxury. This fully remodeled 5-bedroom, 5.5-bath home features bright, expansive interiors, soaring ceilings, and two oversized terraces capturing sunrise and sunset views. The residence is appointed with a full Savant smart home system controlling lighting, audio, climate, and shading, along with Waterworks fixtures and Sub-Zero and Wolf appliances throughout. The fifth bedroom is currently configured as a den and can be easily converted back to a full bedroom. Elysee Miami offers boutique living with only two residences per floor and fewer than 100 total homes. Amenities include sunrise and sunset pools, fitness center, spa, yoga studio, children’s playroom, and resident lounge. Full-service building with 24-hour concierge, security, and valet. Ideally located in Edgewater, minutes from the Design District, Midtown, Wynwood, Downtown, and Miami Beach.
For sale
Price cut: $220K (6/15)
$5,775,000
788 NE 23rd St #3801, Miami, FL 33137
5beds
3,966sqft
Condominium
Built in 2021
-- sqft lot
$-- Zestimate®
$1,456/sqft
$6,535/mo HOA
What's special
Bright expansive interiorsPrivate elevator entrySunrise and sunset poolsWaterworks fixturesSoaring ceilings
- 161 days
- 180
- 8
Zillow last checked:
Listing updated:
Listed by:
Sophia Howard sophiahow@gmail.com,
Coldwell Banker Realty
Source: MIAMI,MLS#: A11987286 Originating MLS: A-Miami Association of REALTORS
Originating MLS: A-Miami Association of REALTORSFacts & features
Interior
Bedrooms & bathrooms
- Bedrooms: 5
- Bathrooms: 6
- Full bathrooms: 5
- 1/2 bathrooms: 1
Rooms
- Room types: Great Room, Media Room
Heating
- Central
Cooling
- Central Air, Electric
Appliances
- Included: Dishwasher, Disposal, Dryer, Electric Water Heater, Gas Range, Ice Maker, Microwave, Refrigerator, Self Cleaning Oven, Oven, Washer
- Laundry: Laundry Room
Features
- Bar, Built-in Features, Closet Cabinetry, Entrance Foyer, Roman Tub, Volume Ceilings, Walk-In Closet(s), Storage, Elevator
- Flooring: Tile, Wood
- Doors: High Impact Doors
- Windows: Blinds, High Impact Windows, Impact Glass, Solar Film/Tinted, Thermal Windows
- Common walls with other units/homes: Corner Unit
Interior area
- Total structure area: 3,966
- Total interior livable area: 3,966 sqft
Video & virtual tour
Property
Parking
- Total spaces: 2
- Parking features: 2 Or More Spaces, Other, Valet
- Garage spaces: 2
Features
- Entry location: First Floor Entry,Foyer
- Patio & porch: Patio
- Pool features: Association
- Has view: Yes
- View description: Bay, Skyline, Water
- Has water view: Yes
- Water view: Bay,Water
- Waterfront features: Bay
- Frontage type: Bay/Harbor
Lot
- Features: East Of Us1
Details
- Parcel number: 0132301100320
Construction
Type & style
- Home type: Condo
- Property subtype: Condominium
- Attached to another structure: Yes
Materials
- CBS Construction, Piling Construction
- Foundation: Pillar/Post/Pier, Slab
Condition
- Year built: 2021
Details
- Builder model: South Residence L
Utilities & green energy
- Electric: Fuses
- Gas: Natural Gas
Community & HOA
Community
- Security: Fire Sprinkler System, Fire Alarm, Smoke Detector, Doorman, Elevator Secure, Lobby Secured
- Application fee: $0
- Pet fee: $0
- Subdivision: Nancy Terrace
HOA
- Has HOA: Yes
- Amenities included: Clubhouse-Clubroom, Elevator(s), Fitness Center, Storage, Kitchen Facilities, Library, Pool, Trash, Car Wash Area
- HOA fee: $6,535 monthly
Location
- Region: Miami
Financial & listing details
- Price per square foot: $1,456/sqft
- Annual tax amount: $7,484,576
- Date on market: 3/25/2026
- Listing terms: All Cash,Conventional
Estimated market value
Not available
Estimated sales range
Not available
Not available
Price history
| Date | Event | Price |
|---|---|---|
| 6/15/2026 | Price change | $5,775,000-3.7%$1,456/sqft |
Source:  MIAMI #A11987286 Report a problem MIAMI #A11987286 Report a problem | ||
| 3/25/2026 | Listed for sale | $5,995,000-4.1%$1,512/sqft |
Source: MIAMI #A11987286 Report a problem | ||
| 10/27/2025 | Listing removed | $6,250,000$1,576/sqft |
Source: MIAMI #A11883435 Report a problem | ||
| 9/29/2025 | Listed for sale | $6,250,000$1,576/sqft |
Source: MIAMI #A11883435 Report a problem | ||
| 9/17/2025 | Listing removed | $6,250,000$1,576/sqft |
Source: MIAMI #A11785967 Report a problem | ||
| 4/17/2025 | Listed for sale | $6,250,000$1,576/sqft |
Source: MIAMI #A11785967 Report a problem | ||
Public tax history
Tax history is unavailable.
Monthly payment
Est. payment
Payment breakdown
Explore the cost of this home by adjusting the details. Changes won't be saved.Climate risks
Neighborhood: Wynwood - Edgewater
Similar homes
- $5,650,0004 bd5 ba4k sqftParamount Bay, Miami, FL 33137For Sale

 MLS ID #A11978056, Claudia Castano, The Corcoran Group. MIAMI
 - $4,300,0003 bd4 ba3.2k sqftElysee Condominium, Miami, FL 33137For Sale
 MLS ID #A12075722, Luca Migliore, Gary Hennes Realtors. MIAMI
 - $4,995,0004 bd6 ba3.1k sqftOne Paraiso, Miami, FL 33137For Sale
 MLS ID #A11954430, Nancy Batchelor PA, Compass Florida, LLC. MIAMI
 - $3,250,0004 bd5 ba2.7k sqftElysee, Miami, FL 33137For Sale
 MLS ID #A12042460, Jason Zarco, BHHS EWM Realty. MIAMI
 - $5,799,9003 bd5 ba3.1k sqftRise Brickell City Center, Miami, FL 33130For SaleMLS ID #A12055974, Arelis Cosme, Compass Florida, LLC. MIAMI
- $4,495,0003 bd4 ba2.6k sqftOne Paraiso, Miami, FL 33137For SaleMLS ID #A12038289, Analeisa D'Alessio, Luxe Living Realty. MIAMI
- $6,700,0004 bd6 ba4.6k sqftOne Thousand Museum, Miami, FL 33132For SaleMLS ID #A12034869, Paola Marulanda, One Sotheby's International Realty. MIAMI
- $3,099,0004 bd5 ba2.5k sqftMissoni Baia, Miami, FL 33137For SaleMLS ID #A11984450, Dean Bloch, Douglas Elliman. MIAMI
- $5,500,0004 bd4 ba2.9k sqftRise Brickell City Center, Miami, FL 33130For SaleMLS ID #A12028692, Haley Stephenson, Stephenson Realty, LLC.. MIAMI
- $3,499,0004 bd6 ba2.5k sqftAria Reserve South, Miami, FL 33137New ConstructionMLS ID #A12006697, Stephan Lind-Orjala, Viste Properties, LLC.. MIAMI
- $4,299,9994 bd5 ba3.8k sqftMarquis Condo, Miami, FL 33132For SaleMLS ID #A11962689, Amber Zakharia, Compass Florida, LLC. MIAMI
- $2,900,0004 bd6 ba2.6k sqftAria Reserve South Tower, Miami, FL 33137New ConstructionMLS ID #A11874761, Judith Zeder, Coldwell Banker Realty. MIAMI
- $6,076,0003 bd4 ba4.4k sqftFour Seasons Residenc, Miami, FL 33131For SaleMLS ID #A11723731, Karim Daneri, KD Prime Properties International, LLC. MIAMI
- $3,195,0003 bd5 ba2.7k sqftElysee, Miami, FL 33145For SaleMLS ID #A11989926, Jason Zarco, BHHS EWM Realty. MIAMI
- $7,100,0004 bd6 ba4k sqftRise Brickell City Centre, Miami, FL 33130For SaleMLS ID #A12010816, Jacqueline Molina, Fortune Christie's Intl R.E.. MIAMI
- $5,790,0004 bd5 ba2.7k sqftUna Residences, Miami, FL 33129New ConstructionMLS ID #A12002914, Carlo Dipasquale, Compass Florida, LLC. MIAMI
- $7,200,0005 bd6 ba4.4k sqftBristol Tower, Miami, FL 33129For SaleMLS ID #A12067779, Julianna Castro, Compass Florida, LLC. MIAMI
- $6,990,0005 bd6 ba4.1k sqftMonad Terrace, Miami Beach, FL 33141For SaleMLS ID #A12001698, Chad Carroll, Compass Florida, LLC. MIAMI
- $3,000,0003 bd4 ba3.1k sqftParaiso Bay Condo, Miami, FL 33137For SaleMLS ID #A11890890, Todd Nordstrom, Compass Florida, LLC. MIAMI
- $5,950,0004 bd5 ba2.7k sqftUna Residences, Miami, FL 33129New ConstructionMLS ID #A12000127, Miltiadis Kastanis, Compass Florida, LLC. MIAMI
