Skip main navigation
Off market
  • Price Unknown

    1040 Communication Ln, Minden Hills, ON K0M 2K0

    4beds
    1,566sqft
    Single Family Residence
    Built in ----
    2.27 Acres Lot
    $-- Zestimate®
    C$--/sqft
    C$3,456 Estimated rent

    Home value

    Not available

    Estimated sales range

    Not available

    Not available

    Loading
    Loading...

    Owner options

    List your home for rent

    C$3,456/mo

    Rent Zestimate®

    Find your next renter with Zillow Rental Manager. Plus, with online applications, you can quickly screen prospective tenants – for free.

    Learn more

    C$3,456/mo

    Rent Zestimate®

    Refinance and save

    Refinancing to a lower rate could help reduce your monthly payments and save thousands over the life of the loan.

    See today's rates

    Explore your selling options

    Work with a Zillow partner agent

    Leverage their expertise and Zillow's premium Showcase listings to get your home seen by more buyers.

    Get started

    List with your own agent

    Get your home in front of millions of buyers by listing it on Zillow.

    Learn how to do it

    Sell it yourself

    Take full control of how buyers see your home on Zillow by listing For Sale by Owner (FSBO).

    List your home

    What's special

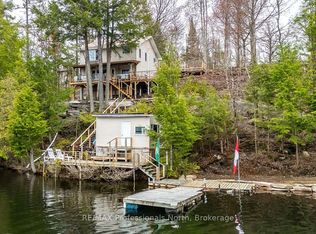
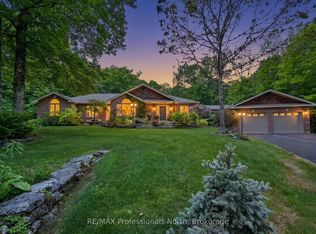
    Executive waterfront retreat combining natural beauty with landscaped flagstone patios, walls and perennial gardens. Designed to delight family and friends. This property has everything you could want and more. You will start your tour entering the stone pillared iron gates. Located on over 400 feet of waterfront and 2.25 acres of property, privacy is the order of the day. Whether at the cottage, at the waterfront or while sunning at the patio with hot tub, you will be in your own private oasis. Designed with views of the lake from almost every room. This executive waterfront home or cottage includes such features as hardwood floors throughout, Birdseye maple trim, cathedral ceilings, fireplaces in the living room, sunroom, and master bedroom, winterized sunroom, and composite maintenance free decking. Guests will love the 700 sq. ft. waterfront guest cottage overlooking the lake, that includes 1 bedroom, combination living dining room and kitchen, plus a 3 piece bath. Also at the waterfront is the 24.5' x 18 ft wet slip boathouse for keeping all the water toys safe. When you do venture out on to the lake there is over 25km of lakes to explore on Haliburton's premier 5 lake chain. While you are at it stop at the waterfront patio at Bonnie View, or perhaps stop at the town dock in Haliburton? Back at the cottage there are several sitting areas to choose from, waterfront dock, flagstone patio with hot tub, more patio around the ground level of cottage, and then a large deck off the main floor. Imagine dining on the large deck, or perhaps it's cocktails on the patio, or is it sunsets on the dock? There is always a new spot to enjoy. For the land toys there is the oversized 28' 6 by 24'4 double garage. If there is something else you are looking for we can't imagine what it could be! Make your appointment to view this spectacular property before you miss out.

    This property is off market, which means it's not currently listed for sale or rent on Zillow. This may be different from what's available on other websites or public sources.

    Zillow last checked:

    Source: Century 21 Canada,MLS®#: 40463221MLS Logo

    Facts & features

    Interior

    Bedrooms & bathrooms
    • Bedrooms: 4
    • Bathrooms: 3
    • Full bathrooms: 3
    Heating
    • Has Heating (Unspecified Type)
    Cooling
    • Has cooling: Yes
    Features
    • Basement: yes
    • Has fireplace: Yes
    Interior area
    • Total structure area: 1,566
    • Total interior livable area: 1,566 sqft

    Property

    Parking
    • Parking features: GARAGE
    • Has garage: Yes
    Lot
    • Size: 2.27 Acres
    Details
    • Parcel number: 391940105

    Construction

    Type & style
    • Home type: SingleFamily
    • Property subtype: Single Family Residence

    Community & HOA

    Location
    • Region: Minden Hills

    Financial & listing details

    • Date on market: 9/20/2023
    • Lease term: Contact For Details

    Price history

    Price history is unavailable.

    Public tax history

    Tax history is unavailable.

    Neighborhood: K0M

    Nearby schools

    GreatSchools rating

    No schools nearby

    We couldn't find any schools near this home.

    Schools provided by the listing agent
    • Elementary: ARCHIE STOUFFER
    • High: HHSS

    Source: Century 21 Canada. This data may not be complete. We recommend contacting the local school district to confirm school assignments for this home.