Rare Find in Mesa 85210: Single-Story 5-Bedroom Home with Finished Basement & Sparkling Pool. Welcome to 1040 S Grand, a move-in ready single-story home in a well-established central Mesa neighborhood, offering 5 bedrooms, 3 bathrooms, a hard-to-find finished basement, and a private backyard pool -- a standout combination in the Phoenix East Valley. Step through the front door into a bright, open floor plan filled with natural light and easy-care laminate flooring throughout the main living areas. The heart of the home is the recently remodeled kitchen, featuring stainless steel appliances, generous counter space, and an attached dining area perfect for everyday meals and entertaining. Downstairs, the versatile finished basement adds valuable bonus living space ideal for a media room, home office, home gym, or guest suite.Out back, enjoy your own private oasis: a large covered patio for shaded outdoor living, a sparkling swimming pool for Arizona summers, two storage sheds, and low-maintenance artificial turf that stays green year-round with minimal water use. Ideally located with quick access to the US-60 and Loop 101/202 freeways, this home puts you minutes from downtown Mesa, shopping and dining, and easy commutes to Tempe, Gilbert, and Chandler. With single-level main-floor living plus a finished basement, it truly checks all the boxes.
For sale
Price cut: $11K (10/18)
$499,000
1040 S GRAND --, Mesa, AZ 85210
5beds
2,462sqft
Single Family Residence
Built in 1960
5,874 Square Feet Lot
$-- Zestimate®
$203/sqft
$-- HOA
What's special
- 48 days
- 1,082
- 152
Zillow last checked:
Listing updated:
Listed by:
Sarah Morales 602-367-5337,
eXp Realty,
Jesse Morales 602-818-5623,
eXp Realty
Source: ARMLS,MLS#: 7083123
Facts & features
Interior
Bedrooms & bathrooms
- Bedrooms: 5
- Bathrooms: 3
- Full bathrooms: 3
Heating
- Natural Gas
Cooling
- Central Air, Ceiling Fan(s)
Appliances
- Included: Dryer, Washer, Refrigerator, Built-in Microwave, Dishwasher, Disposal, Electric Cooktop
- Laundry: Inside
Features
- Quartz Countertops, High Speed Internet, Double Vanity, Upstairs, Eat-in Kitchen, Pantry, Full Bth Master Bdrm
- Flooring: Carpet, Vinyl
- Basement: Finished,Full
- Has fireplace: No
Interior area
- Total structure area: 2,462
- Total interior livable area: 2,462 sqft
Property
Parking
- Total spaces: 3
- Parking features: Carport, Open
- Carport spaces: 1
- Uncovered spaces: 2
Features
- Stories: 1
- Patio & porch: Covered
- Has private pool: Yes
- Pool features: Outdoor Pool
- Spa features: None
- Fencing: Block
Lot
- Size: 5,874 Square Feet
- Features: North/South Exposure, Gravel/Stone Front, Synthetic Grass Back
Details
- Parcel number: 13945024
Construction
Type & style
- Home type: SingleFamily
- Architectural style: Ranch
- Property subtype: Single Family Residence
Materials
- Brick Veneer, Wood Frame, Painted
- Foundation: Block
- Roof: Composition
Condition
- Year built: 1960
Utilities & green energy
- Sewer: Public Sewer
Community & HOA
Community
- Subdivision: BEALL PARK
HOA
- Has HOA: No
- Services included: No Fees
Location
- Region: Mesa
Financial & listing details
- Price per square foot: $203/sqft
- Tax assessed value: $317,100
- Annual tax amount: $781
- Date on market: 9/17/2026
- Cumulative days on market: 44 days
- Listing terms: VA Loan,Cash,Conventional,1031 Exchange,FHA
- Ownership: Fee Simple
- Body type: Other
Estimated market value
Not available
Estimated sales range
Not available
Not available
Price history
| Date | Event | Price |
|---|---|---|
| 10/18/2026 | Price change | $499,000-2.2%$203/sqft |
Source: eXp Realty #7083123 Report a problem | ||
| 9/21/2026 | Listed for sale | $510,000-2.4%$207/sqft |
Source:  ARMLS #7083123 Report a problem | ||
| 9/3/2025 | Listing removed | $2,700$1/sqft |
Source: Zillow Rentals Report a problem | ||
| 8/16/2025 | Price change | $2,700-6.9%$1/sqft |
Source: Zillow Rentals Report a problem | ||
| 8/5/2025 | Price change | $2,900-6.5%$1/sqft |
Source: Zillow Rentals Report a problem | ||
| 6/21/2025 | Price change | $3,100-6.1%$1/sqft |
Source: Zillow Rentals Report a problem | ||
| 6/5/2025 | Price change | $3,300-8.3%$1/sqft |
Source: Zillow Rentals Report a problem | ||
| 5/21/2025 | Price change | $3,600-7.7%$1/sqft |
Source: Zillow Rentals Report a problem | ||
| 5/2/2025 | Listed for rent | $3,900$2/sqft |
Source: Zillow Rentals Report a problem | ||
| 2/23/2022 | Sold | $522,500+10%$212/sqft |
Source: ARMLS #6343963 Report a problem | ||
| 2/14/2022 | Pending sale | $475,000$193/sqft |
Source: ARMLS #6343963 Report a problem | ||
| 1/24/2022 | Contingent | $475,000$193/sqft |
Source: ARMLS #6343963 Report a problem | ||
| 1/19/2022 | Listed for sale | $475,000+74%$193/sqft |
Source: ARMLS #6343963 Report a problem | ||
| 11/7/2018 | Sold | $273,000-2.5%$111/sqft |
Source: ARMLS #5799713 Report a problem | ||
| 8/27/2018 | Price change | $279,999-1.7%$114/sqft |
Source: Interline Real Estate Company, LLC #5799713 Report a problem | ||
| 8/16/2018 | Price change | $284,900-1.7%$116/sqft |
Source: Interline Real Estate Company, LLC #5799713 Report a problem | ||
| 7/29/2018 | Listed for sale | $289,900+55%$118/sqft |
Source: Interline Real Estate Company, LLC #5799713 Report a problem | ||
| 6/12/2018 | Sold | $187,000$76/sqft |
Source: Public Record Report a problem | ||
Public tax history
| Year | Property taxes | Tax assessment |
|---|---|---|
| 2025 | $777 +0.1% | $31,710 -1.1% |
| 2024 | $776 -1.2% | $32,050 +275.6% |
| 2023 | $785 +1.7% | $8,533 -60.6% |
| 2022 | $772 -1.3% | $21,660 +2.7% |
| 2021 | $783 +7.9% | $21,100 +14.1% |
| 2020 | $725 -11.2% | $18,500 +2.5% |
| 2019 | $817 | $18,050 +2.4% |
| 2018 | $817 +21.8% | $17,630 +7.7% |
| 2017 | $671 +7.9% | $16,370 +13.6% |
| 2016 | $622 -0.8% | $14,410 +26.3% |
| 2015 | $627 | $11,410 +82.6% |
| 2014 | -- | $6,250 +25% |
| 2013 | -- | $5,000 -7.9% |
| 2012 | -- | $5,430 -13.1% |
| 2011 | -- | $6,250 -33.4% |
| 2010 | -- | $9,380 -48.6% |
| 2009 | -- | $18,250 -5.2% |
| 2008 | -- | $19,250 +16.3% |
| 2007 | -- | $16,550 +35.7% |
| 2006 | -- | $12,200 |
| 2005 | -- | $12,200 +37.9% |
| 2004 | -- | $8,850 |
| 2003 | -- | $8,850 +7.3% |
| 2002 | -- | $8,250 |
Find assessor info on the county website
Monthly payment
Est. payment
Payment breakdown
Explore the cost of this home by adjusting the details. Changes won't be saved.Climate risks
Neighborhood: 85210
Nearby schools
Schools provided by the listing agent
- Elementary: Lincoln Elementary School
- Middle: Rhodes Junior High School
- High: Dobson High School
- District: Mesa Unified District
Source: ARMLS. This data may not be complete. We recommend contacting the local school district to confirm school assignments for this home.
Similar homes
- $499,0005 bd2 ba1.7k sqft314 E GLADE Avenue, Mesa, AZ 85210For Sale
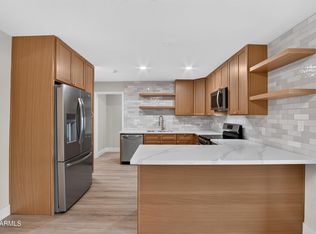 MLS ID #7088310, Katie Lambert, eXp Realty. ARMLS
- $494,9006 bd4 ba3.1k sqft356 E 9TH Drive, Mesa, AZ 85210For Sale
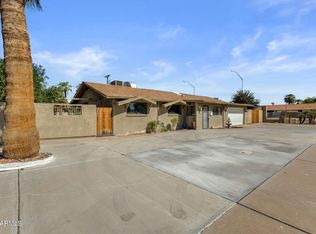 MLS ID #7090896, Viet Hoang Ly, Century 21 Flagstaff Realty. ARMLS
- $449,0004 bd2 ba1.5k sqft1040 S VINEYARD --, Mesa, AZ 85210For Sale
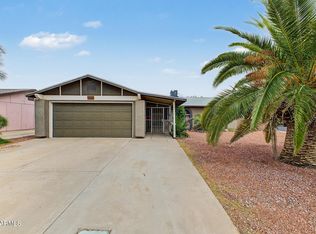 MLS ID #7081780, Mary Beth Pastorino, HomeSmart. ARMLS
- $--4 bd3 ba2k sqft634 W Naranja Ave, Mesa, AZ 85210Auction
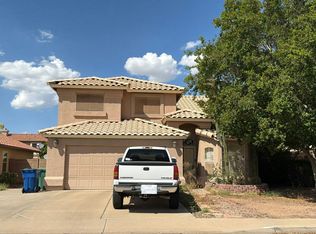 Auction.com 2
