Become the proud new owner of this charming 3-bedroom home with convenient carport parking! Inside, the inviting open floor plan, filled with abundant natural light, creates a welcoming atmosphere for everyday living and entertaining. Separate family room features sliding glass doors, offering a seamless connection to the back patio and effortless indoor-outdoor living. The kitchen comes equipped with stainless steel appliances, plenty of cabinetry, subway tile backsplash, quartz counters, and a breakfast bar. Quaint primary bedroom ensures a good night's sleep and includes a private bathroom with an enclosed glass shower. Relaxing backyard has a covered patio, storage shed, and a playhouse-the perfect setting for outdoor enjoyment. What not to like? Make it yours before it's gone!
For sale
$385,000
1045 S DREW Street, Mesa, AZ 85210
3beds
1,280sqft
Single Family Residence
Built in 1969
8,166 Square Feet Lot
$-- Zestimate®
$301/sqft
$-- HOA
What's special
Covered patioInviting open floor planConvenient carport parkingQuaint primary bedroomAbundant natural lightBreakfast barPlenty of cabinetry
- 17 days
- 470
- 73
Likely to sell faster than
Zillow last checked:
Listing updated:
Listed by:
Emily Meinders 515-577-5770,
HomeSmart,
Michael Sanders 602-300-6217,
HomeSmart
Source: ARMLS,MLS#: 7091864
Facts & features
Interior
Bedrooms & bathrooms
- Bedrooms: 3
- Bathrooms: 2
- Full bathrooms: 2
Heating
- Electric
Cooling
- Central Air, Ceiling Fan(s), Programmable Thmstat
Appliances
- Included: Refrigerator, Built-in Microwave, Dishwasher, Disposal, Gas Range
- Laundry: Inside, Gas Dryer Hookup
Features
- Quartz Countertops, High Speed Internet, Eat-in Kitchen, Breakfast Bar, 9+ Flat Ceilings, Pantry, 3/4 Bath Master Bdrm
- Flooring: Tile
- Windows: Double Pane Windows
- Has basement: No
- Has fireplace: No
Interior area
- Total structure area: 1,280
- Total interior livable area: 1,280 sqft
Property
Parking
- Total spaces: 2
- Parking features: Attached Carport, Storage
- Carport spaces: 1
- Uncovered spaces: 1
Features
- Stories: 1
- Patio & porch: Covered
- Exterior features: Playground, Storage
- Spa features: None
- Fencing: Back Yard,Block
Lot
- Size: 8,166 Square Feet
- Features: East/West Exposure, Sprinklers In Rear, Grass Front, Grass Back, Irrigation Front, Irrigation Back
Details
- Additional structures: Shed(s)
- Parcel number: 13945096A
Construction
Type & style
- Home type: SingleFamily
- Architectural style: Ranch
- Property subtype: Single Family Residence
Materials
- Stucco, Wood Frame, Painted
- Roof: Composition
Condition
- Year built: 1969
Utilities & green energy
- Sewer: Public Sewer
Community & HOA
Community
- Subdivision: BEALL PARK 2
HOA
- Has HOA: No
- Services included: No Fees
Location
- Region: Mesa
Financial & listing details
- Price per square foot: $301/sqft
- Tax assessed value: $270,100
- Annual tax amount: $1,134
- Date on market: 10/9/2026
- Listing terms: VA Loan,Cash,Conventional,FHA
- Ownership: Fee Simple
Estimated market value
Not available
Estimated sales range
Not available
Not available
Price history
| Date | Event | Price |
|---|---|---|
| 10/9/2026 | Listed for sale | $385,000+17%$301/sqft |
Source:  ARMLS #7091864 Report a problem | ||
| 11/8/2021 | Sold | $329,000+10%$257/sqft |
Source: ARMLS #6297596 Report a problem | ||
| 9/28/2021 | Pending sale | $299,000$234/sqft |
Source: ARMLS #6297596 Report a problem | ||
| 9/27/2021 | Listing removed | $299,000$234/sqft |
Source: ARMLS #6297596 Report a problem | ||
| 9/23/2021 | Listed for sale | $299,000+312.4%$234/sqft |
Source: ARMLS #6297596 Report a problem | ||
| 11/7/2008 | Sold | $72,500-58.4%$57/sqft |
Source: ARMLS #3014072 Report a problem | ||
| 4/18/2008 | Sold | $174,132-15.1%$136/sqft |
Source: Public Record Report a problem | ||
| 2/28/2006 | Sold | $205,000+195%$160/sqft |
Source: ARMLS #2423335 Report a problem | ||
| 11/1/1996 | Sold | $69,500$54/sqft |
Source: Public Record Report a problem | ||
Public tax history
| Year | Property taxes | Tax assessment |
|---|---|---|
| 2025 | $1,127 +0% | $27,010 -1.3% |
| 2024 | $1,127 -1.2% | $27,360 +120.9% |
| 2023 | $1,140 +1.7% | $12,386 -32.9% |
| 2022 | $1,121 -7.2% | $18,460 +3.2% |
| 2021 | $1,208 +107.7% | $17,880 +11.6% |
| 2020 | $582 +4.7% | $16,020 +22.1% |
| 2019 | $555 | $13,120 +8% |
| 2018 | $555 +3.3% | $12,150 +17.6% |
| 2017 | $538 +7.9% | $10,330 +7.6% |
| 2016 | $499 +0.4% | $9,600 +28.9% |
| 2015 | $497 | $7,450 +52.7% |
| 2014 | -- | $4,880 +21.7% |
| 2013 | -- | $4,010 -9.1% |
| 2012 | -- | $4,410 -14.9% |
| 2011 | -- | $5,180 |
| 2010 | -- | -- |
| 2009 | -- | $13,530 +6.1% |
| 2008 | -- | $12,750 +16.4% |
| 2007 | -- | $10,950 +29.6% |
| 2006 | -- | $8,450 |
| 2005 | -- | $8,450 +11.2% |
| 2004 | -- | $7,600 |
| 2003 | -- | $7,600 +13.4% |
| 2002 | -- | $6,700 |
Find assessor info on the county website
Monthly payment
Est. payment
Payment breakdown
Explore the cost of this home by adjusting the details. Changes won't be saved.Climate risks
Neighborhood: 85210
Nearby schools
Schools provided by the listing agent
- Elementary: Lincoln Elementary School
- Middle: Rhodes Junior High School
- High: Dobson High School
- District: Mesa Unified District
Source: ARMLS. This data may not be complete. We recommend contacting the local school district to confirm school assignments for this home.
Similar homes
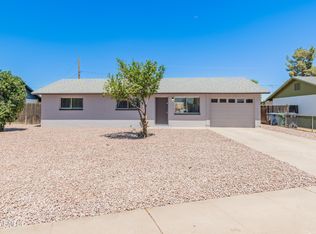
- $389,0003 bd2 ba1.2k sqft264 E 9TH Drive, Mesa, AZ 85210For Sale
 MLS ID #7084924, Robert Petersen, Petersen Realty. ARMLS
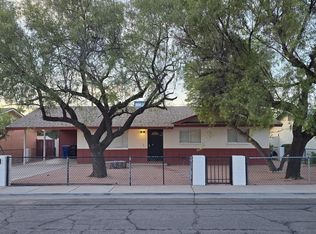
- $399,9003 bd2 ba1.2k sqft1250 S REVERE --, Mesa, AZ 85210For Sale
 MLS ID #7082519, Cylie Lawrence, Compass. ARMLS
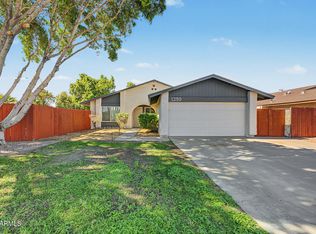
- $--3 bd2 ba1.1k sqft1519 W 7th Ave, Mesa, AZ 85202AuctionAuction.com 2
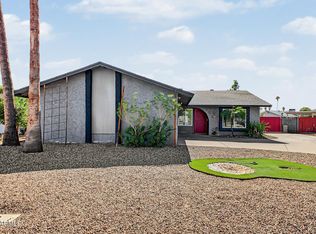
- $430,0003 bd2 ba1.3k sqft637 W GARNET Avenue, Mesa, AZ 85210For Sale
 MLS ID #7089778, Jason D Samuelson, Sonoran Realty. ARMLS
