Elegant Strathmore Park condo with 2200 square feet of luxurious one level living only ONE BLOCK to the Grosvenor METRO! This spacious condo is one of only two available with this floorplan and lives like a single family home with a full living room with fireplace and access to balcony, a large 18' X 13' separate dining room and gourmet kitchen with breakfast area open to the family room/den. The two spacious bedrooms are strategically located for maximum privacy and you'll love the two and one half baths and separate laundry room, High end finishes throughout include wood flooring, crown & chair rail moldings, designer lighting, 9 foot ceilings, custom built-ins and more. Enter through the gracious foyer which includes a formal powder room and flow through the gallery with custom, decorative wood flooring and great walls for art. Continue into the large, freshly painted, living room with gas fireplace, built in wet bar with beverage/wine refrigeration, and access to the sun-filled balcony. Entertain guests in style in the sizable formal dining room with bay window and balcony access. Fit for a chef, the gourmet kitchen enjoys stainless steel appliances, as well as ample counter space and a center island for preparing sumptuous meals. The Owner s Suite offers access to the private balcony for a morning coffee or late night cocktail. The primary suite also offers a spa like bath, separate linen closet and large walk-in closet. The second bedroom suite includes a private bath and a walk-in closet with built in shelving. The laundry room offers even more storage plus a laundry sink. This wonderful home conveys with two assigned garage parking spaces (102-A & 102-B) and a separate storage unit (#1). Building amenities include meticulously landscaped grounds, ample guest parking, outdoor pool, and fitness facility located a block away at The Avalon. Conveniently located just one block to Grosvenor METRO and Strathmore Music Center, easy access to 270 & 495, close to Pike & Rose, Downtown Bethesda, restaurants and shopping. Don't miss this one!
Sold for $1,082,000
$1,082,000
10400 Strathmore Park #102, Rockville, MD 20852
2beds
2,199sqft
Condominium
Built in 2002
-- sqft lot
$1,033,100 Zestimate®
$492/sqft
$5,554 Estimated rent
Home value
$1,033,100
$940,000 - $1.13M
$5,554/mo
Zestimate® history
Owner options
List your home for rent
$5,554/mo
Rent Zestimate®
Find your next renter with Zillow Rental Manager. Plus, with online applications, you can quickly screen prospective tenants – for free.
$5,554/mo
Rent Zestimate®
Refinance and save
$6,590/mo
Est. payment
Refinancing to a lower rate could help reduce your monthly payments and save thousands over the life of the loan.
$6,590/mo
Est. payment
Explore your selling options
Work with a Zillow partner agent
Leverage their expertise and Zillow's premium Showcase listings to get your home seen by more buyers.
Get startedList with your own agent
Get your home in front of millions of buyers by listing it on Zillow.
Learn how to do itSell it yourself
Take full control of how buyers see your home on Zillow by listing For Sale by Owner (FSBO).
List your homeWhat's special
Zillow last checked:
Listing updated:
Listed by:
Wendy Banner 301-365-9090,
Long & Foster Real Estate, Inc.,
Listing Team: Banner Team, Co-Listing Team: Banner Team,Co-Listing Agent: Michelle R Teichberg 301-775-7263,
Long & Foster Real Estate, Inc.
Bought with:
Mr. Carlton Vaughn, SP092482
Long & Foster Real Estate, Inc.
Source: Bright MLS,MLS#: MDMC2118784
Facts & features
Interior
Bedrooms & bathrooms
- Bedrooms: 2
- Bathrooms: 3
- Full bathrooms: 2
- 1/2 bathrooms: 1
- Main level bathrooms: 3
- Main level bedrooms: 2
Rooms
- Room types: Living Room, Dining Room, Bedroom 2, Den, Foyer, Breakfast Room, Bedroom 1, Laundry, Storage Room
Basement
- Area: 0
Heating
- Forced Air, Natural Gas
Cooling
- Central Air, Electric
Appliances
- Included: Microwave, Dishwasher, Disposal, Built-In Range, Dryer, Energy Efficient Appliances, ENERGY STAR Qualified Washer, Self Cleaning Oven, Double Oven, Oven/Range - Gas, Range Hood, Stainless Steel Appliance(s), Washer, Washer/Dryer Stacked, Exhaust Fan, Refrigerator, Cooktop, Electric Water Heater, Water Heater
- Laundry: Washer In Unit, Dryer In Unit, Has Laundry, Laundry Room, In Unit
Features
- Breakfast Area, Built-in Features, Chair Railings, Crown Molding, Dining Area, Entry Level Bedroom, Family Room Off Kitchen, Formal/Separate Dining Room, Eat-in Kitchen, Kitchen - Gourmet, Kitchen Island, Kitchen - Table Space, Recessed Lighting, Upgraded Countertops, Walk-In Closet(s), Bar, Flat, Pantry, 9'+ Ceilings, Dry Wall, High Ceilings
- Flooring: Hardwood, Carpet, Wood
- Windows: Double Pane Windows, Window Treatments
- Has basement: No
- Number of fireplaces: 1
- Fireplace features: Gas/Propane, Mantel(s), Marble
Interior area
- Total structure area: 2,199
- Total interior livable area: 2,199 sqft
- Finished area above ground: 2,199
- Finished area below ground: 0
Property
Parking
- Total spaces: 2
- Parking features: Inside Entrance, Garage Door Opener, Underground, Lighted, Secured, Attached
- Attached garage spaces: 2
Accessibility
- Accessibility features: Accessible Hallway(s), >84" Garage Door, Accessible Elevator Installed, Accessible Entrance
Features
- Levels: One
- Stories: 1
- Exterior features: Lighting, Extensive Hardscape, Storage, Street Lights, Other, Balcony
- Pool features: Community
- Spa features: Bath
Details
- Additional structures: Above Grade, Below Grade
- Parcel number: 160403383961
- Zoning: PD25
- Special conditions: Standard
Construction
Type & style
- Home type: Condo
- Architectural style: Traditional
- Property subtype: Condominium
- Attached to another structure: Yes
Materials
- Brick
Condition
- Excellent
- New construction: No
- Year built: 2002
Details
- Builder name: EYA
Utilities & green energy
- Sewer: Public Sewer
- Water: Public
- Utilities for property: Underground Utilities, DSL, Fiber Optic
Community & HOA
Community
- Features: Pool
- Security: 24 Hour Security
- Condo and coop fee: $961 monthly
- Subdivision: Strathmore Park
HOA
- Has HOA: No
- Amenities included: Common Grounds, Elevator(s), Reserved/Assigned Parking, Pool, Fitness Center
- Services included: Common Area Maintenance, Maintenance Structure, Insurance, Management, Reserve Funds, Snow Removal, Trash, Water
Location
- Region: Rockville
Financial & listing details
- Price per square foot: $492/sqft
- Tax assessed value: $990,000
- Annual tax amount: $11,484
- Date on market: 2/1/2024
- Listing agreement: Exclusive Right To Sell
- Ownership: Condominium
Price history
| Date | Event | Price |
|---|---|---|
| 4/12/2024 | Sold | $1,082,000-1.2%$492/sqft |
Source:  Bright MLS #MDMC2118784 Report a problem Bright MLS #MDMC2118784 Report a problem | ||
| 4/12/2024 | Pending sale | $1,095,000$498/sqft |
Source: Bright MLS #MDMC2118784 Report a problem | ||
| 3/9/2024 | Listing removed | -- |
Source: Bright MLS #MDMC2118784 Report a problem | ||
| 2/1/2024 | Listed for sale | $1,095,000$498/sqft |
Source: Bright MLS #MDMC2118784 Report a problem | ||
Public tax history
Tax history is unavailable.
Neighborhood: 20852
Nearby homes
- $1,090,0002 bd3 ba1.8k sqft10400 Strathmore Park Ct APT 403, North Bethesda, MD 20852Sold
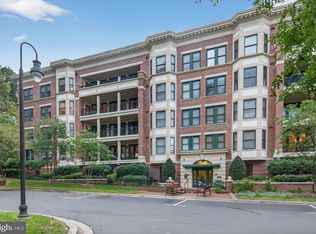
- $1,089,0002 bd3 ba2.1k sqft10400 Strathmore Park #104, Rockville, MD 20852Sold

- $1,490,0003 bd4 ba2.6k sqft10401 Strathmore Park Ct #3/405, Rockville, MD 20852Sold

- $1,358,0002 bd3 ba2.2k sqft10401 Strathmore Park #3/402, Rockville, MD 20852Sold

- $1,325,0002 bd3 ba2.2k sqft10401 Strathmore Park Ct APT 404, Rockville, MD 20852Sold
- $1,402,000-- bd-- ba2.6k sqft10400 Strathmore Park Ct APT 101, North Bethesda, MD 20852Off Market
- $1,082,000-- bd-- ba2.1k sqft10400 Strathmore Park Ct APT 102, Rockville, MD 20852Sold
- $947,0002 bd2 ba1.8k sqft10400 Strathmore Park Ct APT 103, Rockville, MD 20852Off Market
Nearby schools
GreatSchools rating
- 9/10Garrett Park Elementary SchoolGrades: K-5Distance: 0.4 mi
- 8/10Tilden Middle SchoolGrades: 6-8Distance: 1.9 mi
- 8/10Walter Johnson High SchoolGrades: 9-12Distance: 1.6 mi
Schools provided by the listing agent
- Elementary: Garrett Park
- Middle: Tilden
- High: Walter Johnson
- District: Montgomery County Public Schools
Source: Bright MLS. This data may not be complete. We recommend contacting the local school district to confirm school assignments for this home.
Get a cash offer in 3 minutes
Find out how much your home could sell for in as little as 3 minutes with a no-obligation cash offer.
Estimated market value
$1,033,100
Get a cash offer in 3 minutes
Find out how much your home could sell for in as little as 3 minutes with a no-obligation cash offer.
Estimated market value
$1,033,100
- Maryland
- Montgomery County
- Rockville
- 20852
- 10400 Strathmore Park Unit 102
Nearby cities
Nearby neighborhoods
Nearby zip codes
Other Rockville Topics
