Stunning 2BR, 2½ bath condo in serene Strathmore Park, just one block to the Grosvenor Metro and two-blocks to Strathmore Music Center, door-to-door. There are 9-foot ceilings and gleaming hardwoods throughout. Oversized windows allow for sun-filled rooms and lovely treed views. The foyer entry leads to a large living room with gas fireplace and door to private patio. Serious cooks will enjoy the spacious all-white kitchen with gas stove, double oven, plenty of prep space on the center island and a gracious table-space brightened by a bay window. Off the kitchen is a formal dining room with French doors to the patio – perfect for entertaining. An adjacent den with windows on two sides offers bright, in-home office space or a relaxing spot to enjoy movies or reading. Two bedrooms include an owner’s suite with charming bay window, two walk-in closets and luxury bath with spa tub and separate shower. The second bedroom also features a walk-in closet and ensuite bath with shower. Both bedrooms have new wall to wall carpeting. There is a convenient, in-unit laundry room with full-size washer and dryer and a separate unit for storage. Access to Avalon fitness center and outdoor pool included. Trails and beautifully landscaped grounds allow for a comfortable, relaxed lifestyle. Two assigned garage spaces convey with this home, just minutes to Pike & Rose and the shops and restaurants of the Rockville Pike corridor. Downtown Bethesda is just a short drive away. Beautiful, like-new living space close to all amenities ... Welcome home!
Sold for $1,089,000
$1,089,000
10400 Strathmore Park #104, Rockville, MD 20852
2beds
2,178sqft
Condominium
Built in 2002
-- sqft lot
$1,042,600 Zestimate®
$500/sqft
$5,515 Estimated rent
Home value
$1,042,600
$949,000 - $1.13M
$5,515/mo
Zestimate® history
Owner options
List your home for rent
$5,515/mo
Rent Zestimate®
Find your next renter with Zillow Rental Manager. Plus, with online applications, you can quickly screen prospective tenants – for free.
$5,515/mo
Rent Zestimate®
Refinance and save
$6,678/mo
Est. payment
Refinancing to a lower rate could help reduce your monthly payments and save thousands over the life of the loan.
$6,678/mo
Est. payment
Explore your selling options
Work with a Zillow partner agent
Leverage their expertise and Zillow's premium Showcase listings to get your home seen by more buyers.
Get startedList with your own agent
Get your home in front of millions of buyers by listing it on Zillow.
Learn how to do itSell it yourself
Take full control of how buyers see your home on Zillow by listing For Sale by Owner (FSBO).
List your homeWhat's special
Zillow last checked:
Listing updated:
Listed by:
Gary Ditto 301-215-6834,
Long & Foster Real Estate, Inc.,
Co-Listing Agent: Diane T Ditto 301-907-7600,
Long & Foster Real Estate, Inc.
Bought with:
Hennie Keshani, 314341
Long & Foster Real Estate, Inc.
Source: Bright MLS,MLS#: MDMC2144680
Facts & features
Interior
Bedrooms & bathrooms
- Bedrooms: 2
- Bathrooms: 3
- Full bathrooms: 2
- 1/2 bathrooms: 1
- Main level bathrooms: 3
- Main level bedrooms: 2
Rooms
- Room types: Living Room, Dining Room, Primary Bedroom, Bedroom 2, Kitchen, Den, Laundry, Bathroom 2, Primary Bathroom
Basement
- Area: 0
Heating
- Forced Air, Natural Gas
Cooling
- Central Air, Electric
Appliances
- Included: Cooktop, Oven, Microwave, Refrigerator, Dishwasher, Disposal, Washer, Dryer, Electric Water Heater
- Laundry: Main Level, Laundry Room, In Unit
Features
- Elevator, Family Room Off Kitchen, Floor Plan - Traditional, Formal/Separate Dining Room, Kitchen - Country, Entry Level Bedroom, Pantry, Primary Bath(s), Recessed Lighting, Walk-In Closet(s)
- Flooring: Carpet, Wood
- Windows: Window Treatments
- Has basement: No
- Number of fireplaces: 1
- Fireplace features: Gas/Propane
Interior area
- Total structure area: 2,178
- Total interior livable area: 2,178 sqft
- Finished area above ground: 2,178
- Finished area below ground: 0
Property
Parking
- Total spaces: 2
- Parking features: Garage Door Opener, Assigned, Garage
- Garage spaces: 2
- Details: Assigned Parking, Assigned Space #: 104A, 104B
Accessibility
- Accessibility features: Accessible Elevator Installed
Features
- Levels: One
- Stories: 1
- Pool features: Community
Details
- Additional structures: Above Grade, Below Grade
- Parcel number: 160403383983
- Zoning: PD25
- Special conditions: Standard
Construction
Type & style
- Home type: Condo
- Architectural style: Colonial
- Property subtype: Condominium
- Attached to another structure: Yes
Materials
- Combination
Condition
- New construction: No
- Year built: 2002
Utilities & green energy
- Sewer: Public Sewer
- Water: Public
Community & HOA
Community
- Security: Electric Alarm
- Condo and coop fee: $961 monthly
- Subdivision: North Bethesda
HOA
- Has HOA: No
- Amenities included: Common Grounds, Fitness Center, Elevator(s), Storage, Indoor Pool
- Services included: Common Area Maintenance, Management
- HOA name: Strathmore Park
Location
- Region: Rockville
Financial & listing details
- Price per square foot: $500/sqft
- Tax assessed value: $945,000
- Annual tax amount: $11,484
- Date on market: 8/29/2024
- Listing agreement: Exclusive Right To Sell
- Ownership: Condominium
Price history
| Date | Event | Price |
|---|---|---|
| 11/7/2024 | Sold | $1,089,000$500/sqft |
Source:  Bright MLS #MDMC2144680 Report a problem Bright MLS #MDMC2144680 Report a problem | ||
| 10/7/2024 | Pending sale | $1,089,000$500/sqft |
Source: Bright MLS #MDMC2144680 Report a problem | ||
| 9/4/2024 | Contingent | $1,089,000$500/sqft |
Source: Bright MLS #MDMC2144680 Report a problem | ||
| 8/29/2024 | Listed for sale | $1,089,000$500/sqft |
Source: Bright MLS #MDMC2144680 Report a problem | ||
Public tax history
Tax history is unavailable.
Neighborhood: 20852
Nearby homes
- $1,090,0002 bd3 ba1.8k sqft10400 Strathmore Park Ct APT 403, North Bethesda, MD 20852Sold
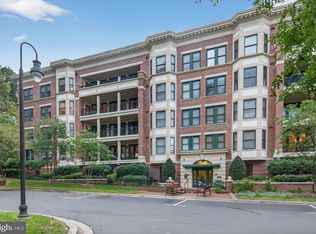
- $1,082,0002 bd3 ba2.1k sqft10400 Strathmore Park #102, Rockville, MD 20852Sold

- $1,490,0003 bd4 ba2.6k sqft10401 Strathmore Park Ct #3/405, Rockville, MD 20852Sold

- $1,358,0002 bd3 ba2.2k sqft10401 Strathmore Park #3/402, Rockville, MD 20852Sold

- $1,325,0002 bd3 ba2.2k sqft10401 Strathmore Park Ct APT 404, Rockville, MD 20852Sold
- $1,402,000-- bd-- ba2.6k sqft10400 Strathmore Park Ct APT 101, North Bethesda, MD 20852Off Market
- $1,082,000-- bd-- ba2.1k sqft10400 Strathmore Park Ct APT 102, Rockville, MD 20852Sold
- $947,0002 bd2 ba1.8k sqft10400 Strathmore Park Ct APT 103, Rockville, MD 20852Off Market
Nearby schools
GreatSchools rating
- 7/10Garrett Park Elementary SchoolGrades: K-5Distance: 0.4 mi
- 8/10Tilden Middle SchoolGrades: 6-8Distance: 1.9 mi
- 9/10Walter Johnson High SchoolGrades: 9-12Distance: 1.6 mi
Schools provided by the listing agent
- High: Walter Johnson
- District: Montgomery County Public Schools
Source: Bright MLS. This data may not be complete. We recommend contacting the local school district to confirm school assignments for this home.
Get a cash offer in 3 minutes
Find out how much your home could sell for in as little as 3 minutes with a no-obligation cash offer.
Estimated market value
$1,042,600
Get a cash offer in 3 minutes
Find out how much your home could sell for in as little as 3 minutes with a no-obligation cash offer.
Estimated market value
$1,042,600
- Maryland
- Montgomery County
- Rockville
- 20852
- 10400 Strathmore Park Unit 104
Nearby cities
Nearby neighborhoods
Nearby zip codes
Other Rockville Topics
