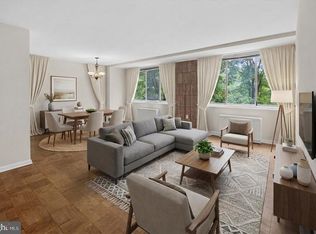
NEW REDUCED PRICE! This is a Fannie Mae HomePath property. Step into luxury living with this stunning one-bedroom condo! Enjoy breathtaking views from your private balcony and take in the serene surroundings. The recently renovated kitchen is equipped with a new oven, dishwasher, and microwave, perfect for entertaining guests or whipping up your favorite meals. Stay active and enjoy the beautiful weather with access to the sparkling pool and tennis courts. The building features a party room, salon and the Grosvenor Market. With the Metro just a short, half mile walk away, you can easily explore all that the area has to offer. The condo fee includes all utilities, including cable TV, so you can sit back and relax without any extra worry. There is plenty of parking.
Sold for $230,000
$230,000
10401 Grosvenor Pl APT 417, Rockville, MD 20852
1beds
861sqft
Condominium
Built in 1966
-- sqft lot
$221,200 Zestimate®
$267/sqft
$2,282 Estimated rent
Home value
$221,200
$204,000 - $239,000
$2,282/mo
Zestimate® history
Owner options
List your home for rent
$2,282/mo
Rent Zestimate®
Find your next renter with Zillow Rental Manager. Plus, with online applications, you can quickly screen prospective tenants – for free.
$2,282/mo
Rent Zestimate®
Refinance and save
$1,437/mo
Est. payment
Refinancing to a lower rate could help reduce your monthly payments and save thousands over the life of the loan.
$1,437/mo
Est. payment
Explore your selling options
Work with a Zillow partner agent
Leverage their expertise and Zillow's premium Showcase listings to get your home seen by more buyers.
Get startedList with your own agent
Get your home in front of millions of buyers by listing it on Zillow.
Learn how to do itSell it yourself
Take full control of how buyers see your home on Zillow by listing For Sale by Owner (FSBO).
List your homeWhat's special
Sparkling poolPrivate balconyNew oven
Zillow last checked:
Listing updated:
Listed by:
Mina Sultani 301-718-0010,
Coldwell Banker Realty
Bought with:
Tony Mancuso, 612534
TTR Sotheby's International Realty
Source: Bright MLS,MLS#: MDMC2083664
Facts & features
Interior
Bedrooms & bathrooms
- Bedrooms: 1
- Bathrooms: 1
- Full bathrooms: 1
- Main level bathrooms: 1
- Main level bedrooms: 1
Rooms
- Room types: Living Room, Dining Room, Primary Bedroom, Kitchen, Foyer
Primary bedroom
- Features: Flooring - HardWood
- Level: Main
Dining room
- Features: Flooring - HardWood
- Level: Main
Foyer
- Features: Flooring - HardWood
- Level: Main
Kitchen
- Features: Flooring - Vinyl
- Level: Main
Living room
- Features: Flooring - HardWood
- Level: Main
Heating
- Forced Air, Natural Gas
Cooling
- Central Air, Electric
Appliances
- Included: Dishwasher, Disposal, Microwave, Oven/Range - Gas, Range Hood, Refrigerator, Gas Water Heater
- Laundry: Common Area
Features
- Dining Area, Kitchen - Galley, Combination Dining/Living, Open Floorplan, Plaster Walls
- Doors: Sliding Glass
- Windows: Window Treatments
- Has basement: No
- Has fireplace: No
Interior area
- Total structure area: 861
- Total interior livable area: 861 sqft
- Finished area above ground: 861
- Finished area below ground: 0
Property
Parking
- Total spaces: 1
- Parking features: Electric Vehicle Charging Station(s), Permit Included, Surface, Unassigned, Parking Lot
Accessibility
- Accessibility features: Accessible Entrance
Features
- Levels: One
- Stories: 1
- Exterior features: Balcony
- Pool features: Community
- Has view: Yes
- View description: Garden, Scenic Vista, Trees/Woods, Water
- Has water view: Yes
- Water view: Water
Details
- Additional structures: Above Grade, Below Grade
- Parcel number: 160401938122
- Zoning: R10
- Special conditions: Real Estate Owned
Construction
Type & style
- Home type: Condo
- Architectural style: Other
- Property subtype: Condominium
- Attached to another structure: Yes
Materials
- Brick
Condition
- New construction: No
- Year built: 1966
Utilities & green energy
- Sewer: Public Sewer
- Water: Public
- Utilities for property: Cable Connected, Broadband
Community & HOA
Community
- Security: Desk in Lobby, Main Entrance Lock
- Condo and coop fee: $866 monthly
- Subdivision: Grosvenor Park
HOA
- Has HOA: No
- Amenities included: Beauty Salon, Common Grounds, Convenience Store, Elevator(s), Fitness Center, Jogging Path, Party Room, Pool, Security, Tennis Court(s), Tot Lots/Playground, Water/Lake Privileges
- Services included: Air Conditioning, Cable TV, Common Area Maintenance, Electricity, Maintenance Structure, Gas, Heat, Maintenance Grounds, Insurance, Pool(s), Recreation Facility, Reserve Funds, Road Maintenance, Sewer, Snow Removal, Trash, Water
Location
- Region: Rockville
Financial & listing details
- Price per square foot: $267/sqft
- Tax assessed value: $201,000
- Annual tax amount: $2,164
- Date on market: 2/23/2023
- Listing agreement: Exclusive Right To Sell
- Ownership: Condominium
Price history
| Date | Event | Price |
|---|---|---|
| 9/26/2023 | Sold | $230,000-10.9%$267/sqft |
Source:  Bright MLS #MDMC2083664 Report a problem Bright MLS #MDMC2083664 Report a problem | ||
| 6/28/2007 | Sold | $258,000+35.1%$300/sqft |
Source: Public Record Report a problem | ||
| 3/11/2003 | Sold | $191,000$222/sqft |
Source: Public Record Report a problem | ||
Public tax history
| Year | Property taxes | Tax assessment |
|---|---|---|
| 2025 | $2,521 +5.4% | $214,333 +3.2% |
| 2024 | $2,391 +3.2% | $207,667 +3.3% |
| 2023 | $2,316 +8.9% | $201,000 +4.3% |
| 2022 | $2,126 +4.6% | $192,667 +4.5% |
| 2021 | $2,032 +4.7% | $184,333 +4.7% |
| 2020 | $1,942 +0% | $176,000 |
| 2019 | $1,941 -0.2% | $176,000 |
| 2018 | $1,944 -12% | $176,000 -7.9% |
| 2017 | $2,209 +54% | $191,000 |
| 2016 | $1,434 | $191,000 |
| 2015 | $1,434 | $191,000 |
| 2014 | $1,434 | $191,000 |
| 2013 | -- | $191,000 |
| 2012 | -- | $191,000 -2.6% |
| 2011 | -- | $196,000 |
| 2010 | -- | $196,000 |
| 2009 | -- | $196,000 -34.7% |
| 2008 | -- | $300,000 +14.6% |
| 2007 | -- | $261,666 +17.2% |
| 2006 | -- | $223,333 +20.7% |
| 2005 | -- | $185,000 +22.5% |
| 2004 | -- | $151,000 |
| 2003 | -- | $151,000 +81.9% |
| 2002 | -- | $83,000 |
| 2001 | -- | $83,000 |
Find assessor info on the county website
Neighborhood: 20852
Nearby homes
- $299,0002 bd2 ba1.2k sqft10401 Grosvenor Pl APT 410, Rockville, MD 20852For Sale

- $205,0001 bd1 ba770 sqft10401 Grosvenor Pl APT 915, Rockville, MD 20852Sold

- $244,9002 bd2 ba1k sqft10401 Grosvenor Pl APT 406, Rockville, MD 20852For Sale
- $168,000-- bd1 ba458 sqft10401 Grosvenor Pl APT 1107, Rockville, MD 20852Sold

- $376,5003 bd2 ba1.4k sqft10401 Grosvenor Pl APT 601, Rockville, MD 20852Sold
- $187,5001 bd1 ba560 sqft10401 Grosvenor Pl APT 1305, Rockville, MD 20852Sold
- $172,500-- bd1 ba560 sqft10401 Grosvenor Pl APT 1505, Rockville, MD 20852Sold
- $145,000-- bd1 ba458 sqft10401 Grosvenor Pl APT 1524, Rockville, MD 20852Sold
Nearby schools
GreatSchools rating
- 9/10Ashburton Elementary SchoolGrades: K-5Distance: 1.3 mi
- 10/10North Bethesda Middle SchoolGrades: 6-8Distance: 1.8 mi
- 8/10Walter Johnson High SchoolGrades: 9-12Distance: 1.3 mi
Schools provided by the listing agent
- Elementary: Ashburton
- Middle: North Bethesda
- High: Walter Johnson
- District: Montgomery County Public Schools
Source: Bright MLS. This data may not be complete. We recommend contacting the local school district to confirm school assignments for this home.
Get a cash offer in 3 minutes
Find out how much your home could sell for in as little as 3 minutes with a no-obligation cash offer.
Estimated market value
$221,200
Get a cash offer in 3 minutes
Find out how much your home could sell for in as little as 3 minutes with a no-obligation cash offer.
Estimated market value
$221,200
- Maryland
- Montgomery County
- Rockville
- 20852
- 10401 Grosvenor Pl Apartment 417
