Skip main navigation
Sold
  • Price Unknown

    10403 Metacomet, San Antonio, TX 78230

    4beds
    2,368sqft
    Single Family Residence
    Built in 2012
    0.36 Acres Lot
    $461,100 Zestimate®
    $--/sqft
    $3,048 Estimated rent

    Home value

    $461,100

    $429,000 - $493,000

    $3,048/mo

    Zestimate® history
    Loading
    Loading...

    Owner options

    List your home for rent

    $3,048/mo

    Rent Zestimate®

    Find your next renter with Zillow Rental Manager. Plus, with online applications, you can quickly screen prospective tenants – for free.

    Learn more

    $3,048/mo

    Rent Zestimate®

    Refinance and save

    Refinancing to a lower rate could help reduce your monthly payments and save thousands over the life of the loan.

    See today's rates

    Explore your selling options

    Work with a Zillow partner agent

    Leverage their expertise and Zillow's premium Showcase listings to get your home seen by more buyers.

    Get started

    List with your own agent

    Get your home in front of millions of buyers by listing it on Zillow.

    Learn how to do it

    Sell it yourself

    Take full control of how buyers see your home on Zillow by listing For Sale by Owner (FSBO).

    List your home

    What's special

    Open floor planSerene outdoor spacesAbundant natural lightStainless steel appliancesGorgeous granite countertopsUpdated island kitchenOversized lot
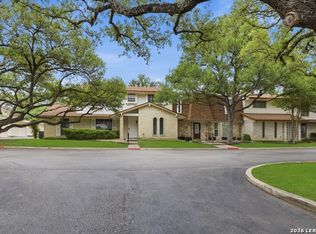
    OPEN HOUSE Saturday 6/21 1-4pm!!! Nestled on a stunning, oversized lot with mature trees, this exceptional 4-bedroom, 3.5-bath home offers beauty, space, and functionality in a highly sought-after Northside ISD neighborhood. The open floor plan is perfect for entertaining, with a beautifully updated island kitchen featuring stainless steel appliances and gorgeous granite countertops. The downstairs primary suite is a true retreat, boasting a spa-like bath with a separate garden tub, standing shower, and an expansive double vanity with ample counter space. A second primary suite upstairs adds flexibility for multi-generational living. Secondary bedrooms are generously sized, and the secondary bath also features a double vanity for added convenience. Enjoy serene outdoor spaces, abundant natural light, and the perfect blend of comfort and elegance. Additional highlights include a durable metal roof and a whole-home generator for peace of mind, not to mention 9 places to park vehicles. This rare gem offers both style and practicality- Don't miss this rare opportunity-schedule your showing today!

    Zillow last checked:

    Listing updated:

    Listed by:

    Tadd Chapman TREC #593235 (210) 823-5568,

    Keller Williams Heritage

    Source: LERA MLS,MLS#: 1852710MLS Logo

    Facts & features

    Interior

    Bedrooms & bathrooms
    • Bedrooms: 4
    • Bathrooms: 4
    • Full bathrooms: 3
    • 1/2 bathrooms: 1
    Primary bedroom
    • Features: Walk-In Closet(s), Ceiling Fan(s), Full Bath
    • Level: Upper
    • Area: 234
    • Dimensions: 18 x 13
    Bedroom
    • Area: 231
    • Dimensions: 21 x 11
    Bedroom 2
    • Area: 154
    • Dimensions: 14 x 11
    Bedroom 3
    • Area: 121
    • Dimensions: 11 x 11
    Primary bathroom
    • Features: Tub/Shower Separate, Double Vanity
    • Area: 162
    • Dimensions: 18 x 9
    Family room
    • Area: 240
    • Dimensions: 16 x 15
    Kitchen
    • Area: 140
    • Dimensions: 14 x 10
    Heating
    • Central, Electric
    Cooling
    • Central Air
    Appliances
    • Included: Microwave, Range, Disposal, Dishwasher
    • Laundry: Washer Hookup, Dryer Connection
    Features
    • One Living Area, Liv/Din Combo, Kitchen Island, Breakfast Bar, Utility Room Inside, Open Floorplan, High Speed Internet, Master Downstairs, Ceiling Fan(s), Chandelier, Solid Counter Tops
    • Flooring: Carpet, Ceramic Tile, Wood
    • Has basement: No
    • Has fireplace: No
    • Fireplace features: Not Applicable
    Interior area
    • Total structure area: 2,368
    • Total interior livable area: 2,368 sqft

    Property

    Parking
    • Total spaces: 2
    • Parking features: Two Car Garage, Attached
    • Attached garage spaces: 2
    Features
    • Levels: Two
    • Stories: 2
    • Patio & porch: Patio, Covered
    • Pool features: None
    • Fencing: Privacy,Ranch Fence
    Lot
    • Size: 0.36 Acres
    • Residential vegetation: Mature Trees
    Details
    • Parcel number: 067234000175

    Construction

    Type & style
    • Home type: SingleFamily
    • Property subtype: Single Family Residence
    Materials
    • Stone, Siding
    • Foundation: Slab
    • Roof: Metal
    Condition
    • Pre-Owned
    • New construction: No
    • Year built: 2012
    Details
    • Builder name: Custom Dean Listerman

    Utilities & green energy

    • Sewer: Sewer System
    • Water: Water System
    • Utilities for property: Cable Available

    Community & neighborhood

    Security
    • Security features: Smoke Detector(s)
    Community
    • Community features: None
    Location
    • Region: San Antonio
    • Subdivision: Colonial Village

    Other

    Other facts
    • Listing terms: Conventional,FHA,VA Loan,Cash,Investors OK

    Price history

    DateEventPrice
    7/18/2025Sold--
    Source: LERA MLS #1852710 Report a problem
    6/28/2025Pending sale$475,000$201/sqft
    Source: LERA MLS #1852710 Report a problem
    6/23/2025Contingent$475,000$201/sqft
    Source: LERA MLS #1852710 Report a problem
    6/12/2025Listed for sale$475,000+30.2%$201/sqft
    Source: LERA MLS #1852710 Report a problem
    4/12/2016Sold--
    Source: Agent Provided Report a problem
    2/19/2016Listed for sale$364,900$154/sqft
    Source: Keller Williams Heritage #1161776 Report a problem

    Public tax history

    YearProperty taxesTax assessment
    2025$9,841 $544,900

    Find assessor info on the county website

    Neighborhood: Vance Jackson

    Nearby schools

    GreatSchools rating
    Schools provided by the listing agent
    • Elementary: Colonies North
    • Middle: Hobby William P.
    • High: Clark
    • District: Northside

    Source: LERA MLS. This data may not be complete. We recommend contacting the local school district to confirm school assignments for this home.

    Get a cash offer in 3 minutes
    Find out how much your home could sell for in as little as 3 minutes with a no-obligation cash offer.
    Estimated market value
    $461,100
    Get a cash offer in 3 minutes
    Find out how much your home could sell for in as little as 3 minutes with a no-obligation cash offer.
    Estimated market value
    $461,100