Skip main navigation
Off market
  • $388,200

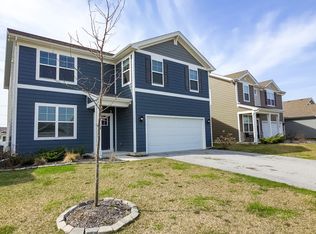
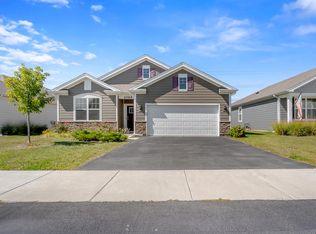
    10406 Hitney Pl, Saint John, IN 46373

    4beds
    1,771sqft
    SingleFamily
    Built in 2021
    -- sqft lot
    $388,200 Zestimate®
    $219/sqft
    $2,825 Estimated rent

    Home value

    $388,200

    $369,000 - $408,000

    $2,825/mo

    Zestimate® history
    Loading
    Loading...

    Owner options

    List your home for rent

    $2,825/mo

    Rent Zestimate®

    Find your next renter with Zillow Rental Manager. Plus, with online applications, you can quickly screen prospective tenants – for free.

    Learn more

    $2,825/mo

    Rent Zestimate®

    Refinance and save

    $2,428/mo

    Est. payment

    Refinancing to a lower rate could help reduce your monthly payments and save thousands over the life of the loan.

    See today's rates

    $2,428/mo

    Est. payment

    Explore your selling options

    Work with a Zillow partner agent

    Leverage their expertise and Zillow's premium Showcase listings to get your home seen by more buyers.

    Get started

    List with your own agent

    Get your home in front of millions of buyers by listing it on Zillow.

    Learn how to do it

    Sell it yourself

    Take full control of how buyers see your home on Zillow by listing For Sale by Owner (FSBO).

    List your home

    What's special

    Natural lightGreat roomCovered patioOpen concept

    The Chatham is one level living at its finest. Behind the beautiful craftsman style front door lies an entry hall with a continuous sightline through to your great room! A private alcove to the side boasts two bedrooms with oversized windows and a full bathroom complete with a low maintenance tub and shower surround. The privacy from the rest of the home makes bedroom 2 and bedroom 3 ideal spaces for a home office or multi-generational living. Bedroom 4 and the laundry room are situated conveniently off the garage entrance and accompanied by a coat closet. From the moment you step into the kitchen you can feel the heart of the home. This open concept kitchen and dining space is perfect for entertaining or everyday living. Beautiful designer cabinetry and walk-in corner pantry provide ample storage space. The focal point of this dream kitchen is the huge island with seating space overlooking the dining area and covered patio creating a perfect blend of indoor and outdoor living. The living room, overflowing with natural light, is situated offset from the dining area defining the space while keeping conversation alive across both rooms. Finally, your retreat awaits in Bedroom 1. De-stress in your luxury bathroom complete with a cultured marble, raised, double bowl vanity, walk in shower and separate water closet. Your new home features the ease of one level living and the peace of mind you can expect from a new construction home. Impressive innovative tankless water heater, E

    This property is off market, which means it's not currently listed for sale or rent on Zillow. This may be different from what's available on other websites or public sources.

    Facts & features

    Interior

    Bedrooms & bathrooms
    • Bedrooms: 4
    • Bathrooms: 2
    • Full bathrooms: 2
    Interior area
    • Total interior livable area: 1,771 sqft

    Property

    Parking
    • Total spaces: 2

    Construction

    Type & style
    • Home type: SingleFamily
    Condition
    • Year built: 2021

    Community & HOA

    Location
    • Region: Saint John

    Financial & listing details

    • Price per square foot: $219/sqft

    Price history

    DateEventPrice
    11/18/2021Listing removed--
    Source: DR Horton Report a problem
    11/1/2021Pending sale$352,200$199/sqft
    Source: DR Horton Report a problem
    10/22/2021Price change$352,200-1.4%$199/sqft
    Source: DR Horton Report a problem
    10/9/2021Listed for sale$357,200$202/sqft
    Source: DR Horton Report a problem

    Public tax history

    Tax history is unavailable.

    Neighborhood: 46373

    Nearby schools

    GreatSchools rating
    Schools provided by the listing agent
    • Elementary: Timothy Ball Elementary
    • Middle: Colonel John Wheeler Middle School
    • High: Crown Point High School
    • District: Crown Point Community School Corporation

    Source: The MLS. This data may not be complete. We recommend contacting the local school district to confirm school assignments for this home.

    Get a cash offer in 3 minutes
    Find out how much your home could sell for in as little as 3 minutes with a no-obligation cash offer.
    Estimated market value
    $388,200
    Get a cash offer in 3 minutes
    Find out how much your home could sell for in as little as 3 minutes with a no-obligation cash offer.
    Estimated market value
    $388,200